
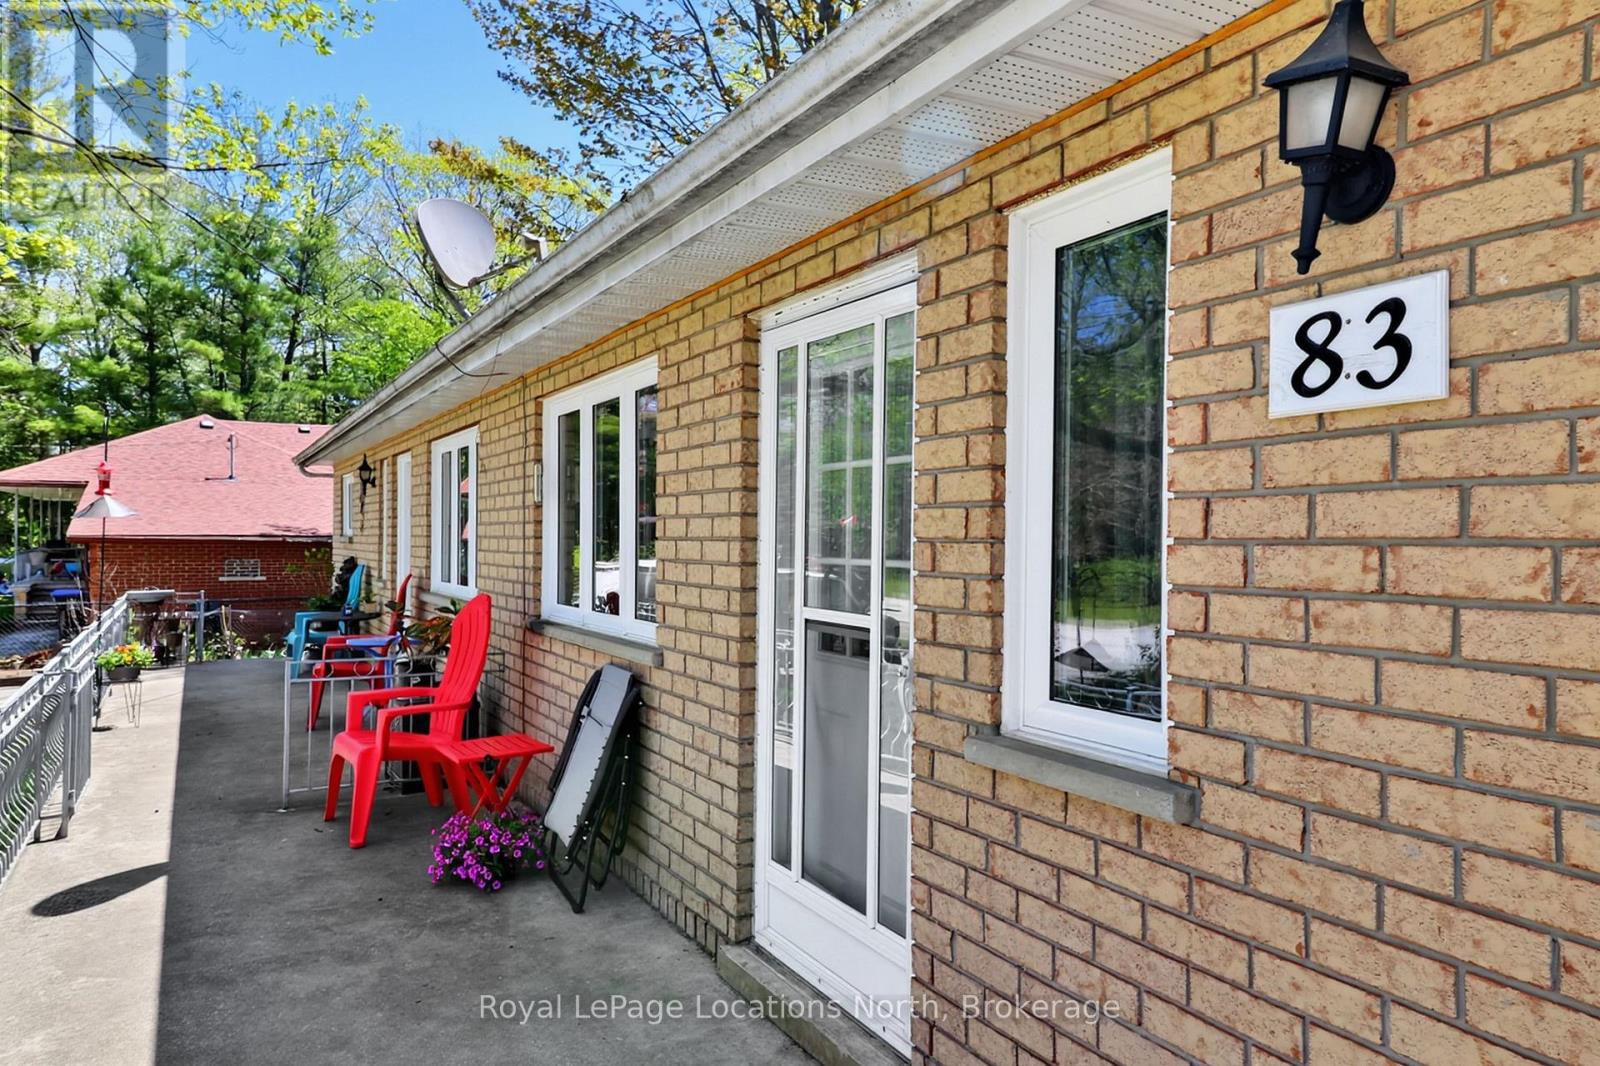
83 Wilhelm Street Wasaga Beach, Ontario L9Z 1R1

$599,900
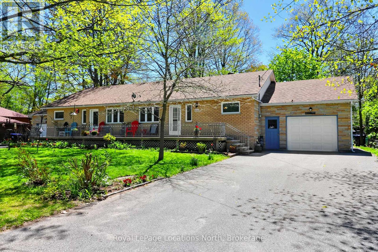
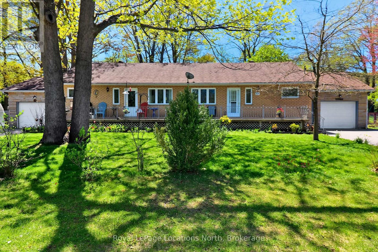
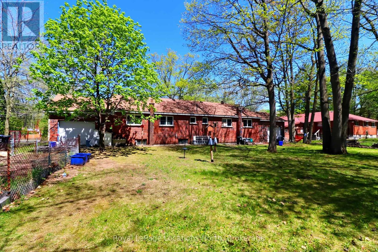
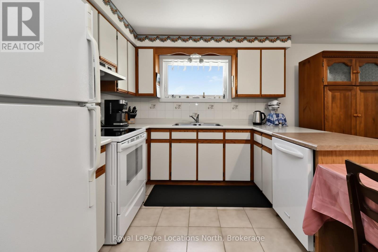
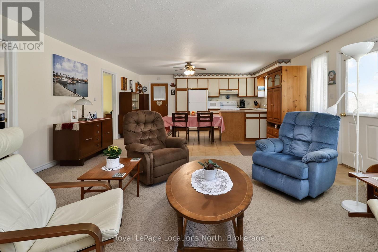
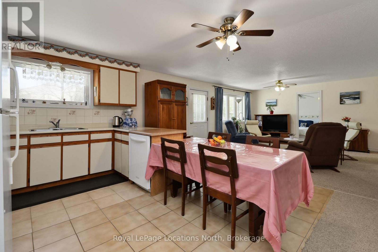
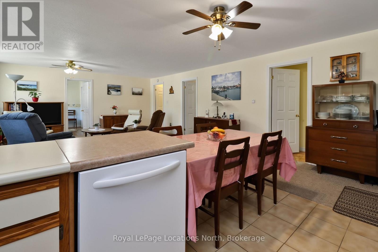
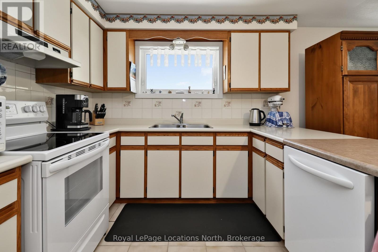
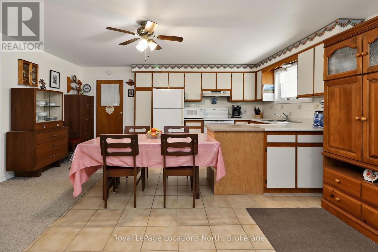
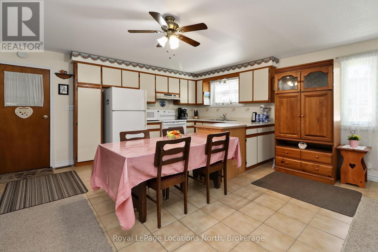
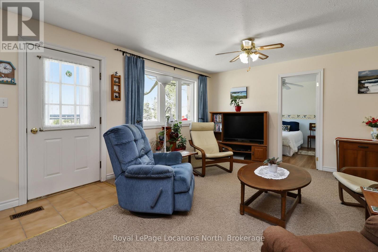
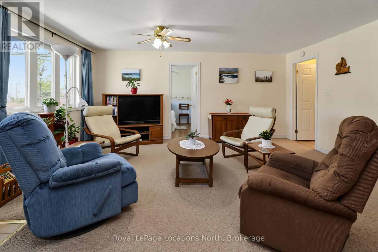
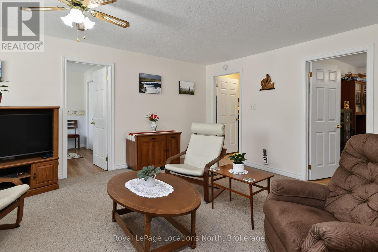
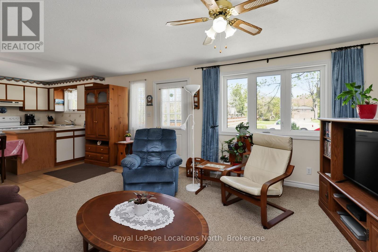
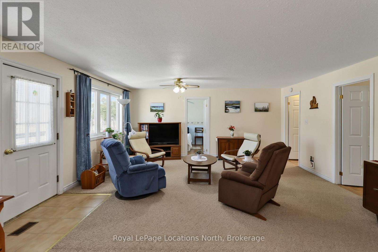
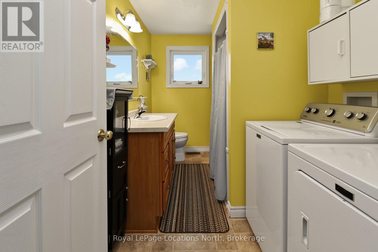
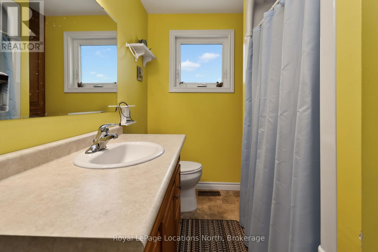
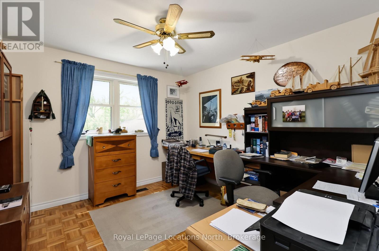
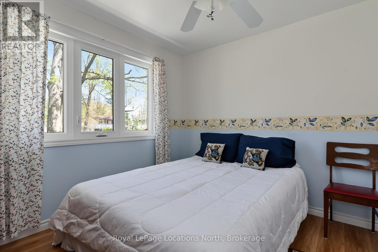
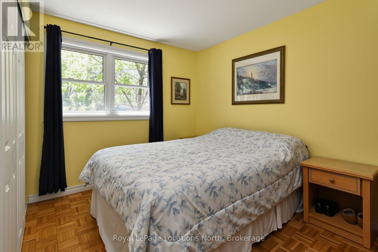
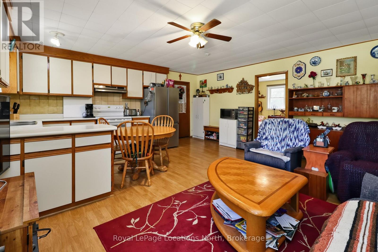
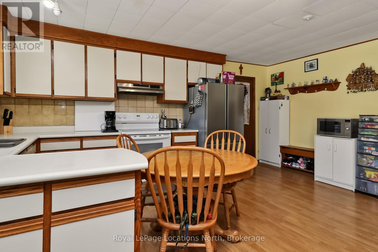
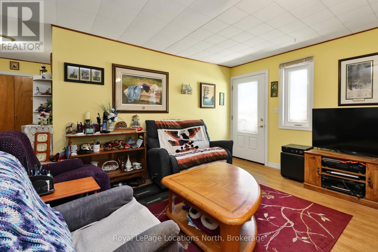
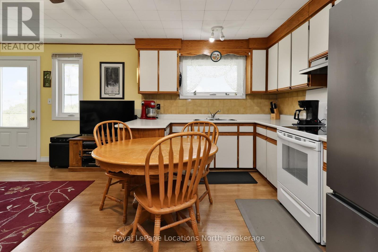
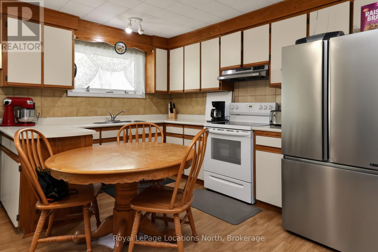
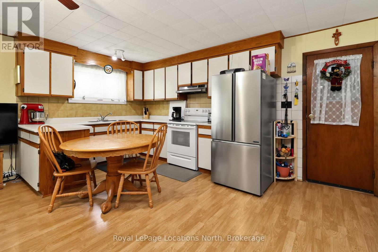
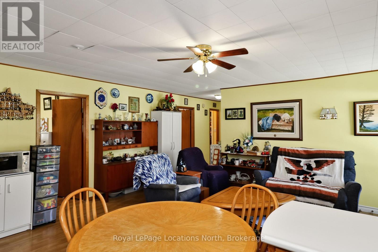
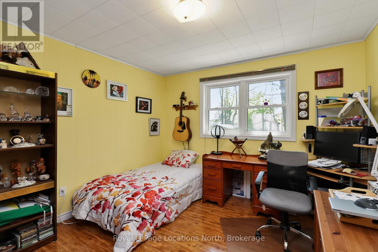
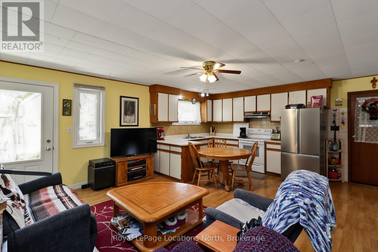
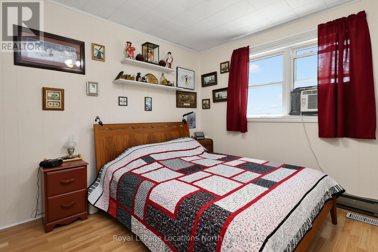
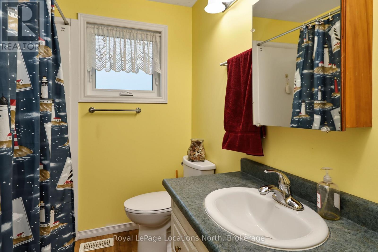
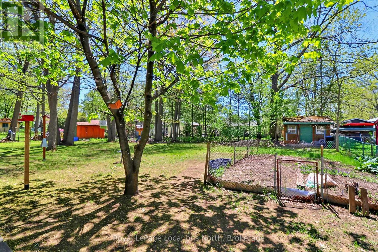
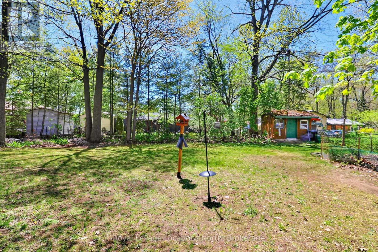
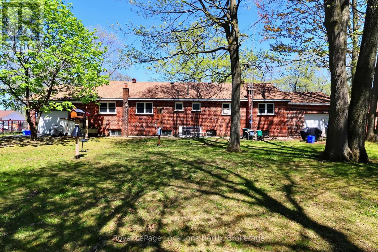
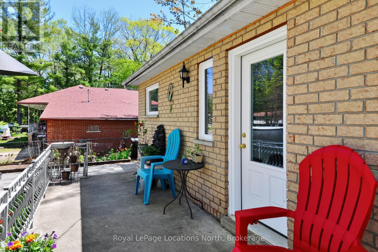
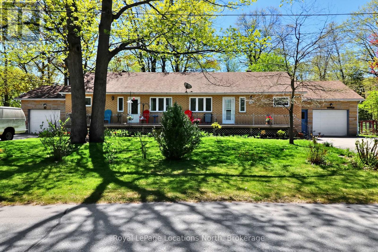
Looking for an in- law suite or potential rental ? All brick bungalow with 2 self contained units each having their own kitchen , separate entrance and garage. Ideal for someone wanting to live in one side with 3 bedrooms, 4 pc bathroom and combination laundry room and having a family member occupy the other unit with 2 bedrooms and a 3 pc bathroom. This home has two separate hydro panels and receives two bills, 2 gas f/air furnaces with one gas meter with one bill and one water and sewer connection. Recent improvements include new windows on the main level and 1- front door within the last 2 years. Shingles replaced in 2018. Both garages have inside access to the main level units and inside access to the unfinished basement. The basement ceilings area low... ideal for a storage and/or workshop area. (id:55632)
Property Details
| MLS® Number | S13160758 |
| Property Type | Single Family |
| Community Name | Wasaga Beach |
| Community Features | School Bus |
| Equipment Type | None |
| Features | Sump Pump, In-law Suite |
| Parking Space Total | 8 |
| Rental Equipment Type | None |
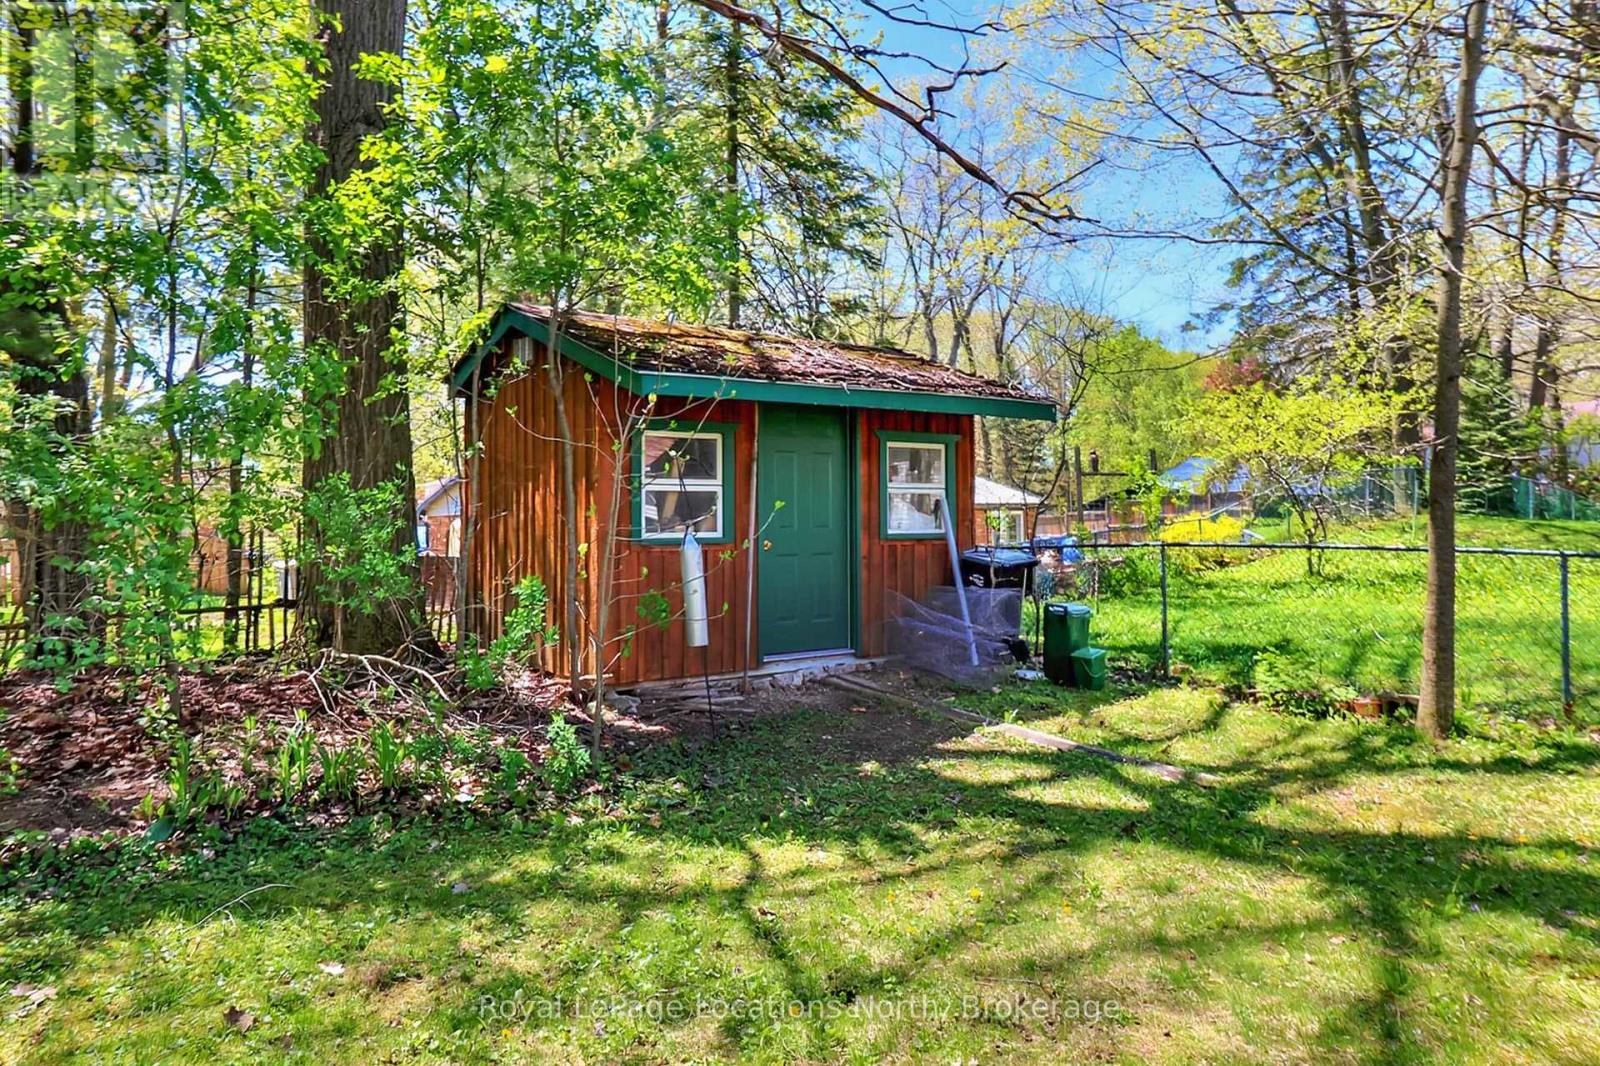
| Structure | Porch, Shed |
Building
| Bathroom Total | 2 |
| Bedrooms Above Ground | 5 |
| Bedrooms Total | 5 |
| Appliances | Garage Door Opener Remote(s), Water Heater, Water Meter, Dishwasher, Dryer, Garage Door Opener, Two Stoves, Two Washers, Two Refrigerators |
| Architectural Style | Bungalow |
| Basement Development | Unfinished |
| Basement Type | N/a (unfinished) |
| Construction Style Attachment | Semi-detached |
| Cooling Type | None |
| Exterior Finish | Brick |
| Foundation Type | Concrete, Block |
| Heating Fuel | Natural Gas |
| Heating Type | Forced Air |
| Stories Total | 1 |
| Size Interior | 1,500 - 2,000 Ft2 |
| Type | House |
| Utility Water | Municipal Water |
Parking
| Attached Garage | |
| Garage | |
| Inside Entry |
Land
| Acreage | No |
| Sewer | Sanitary Sewer |
| Size Depth | 145 Ft |
| Size Frontage | 106 Ft |
| Size Irregular | 106 X 145 Ft |
| Size Total Text | 106 X 145 Ft |
| Zoning Description | R-1 |
Rooms
| Level | Type | Length | Width | Dimensions |
|---|---|---|---|---|
| Main Level | Living Room | 5.55 m | 5.28 m | 5.55 m x 5.28 m |
| Main Level | Bathroom | 3.44 m | 1.22 m | 3.44 m x 1.22 m |
| Main Level | Kitchen | 3.43 m | 5.28 m | 3.43 m x 5.28 m |
| Main Level | Primary Bedroom | 3.04 m | 293 m | 3.04 m x 293 m |
| Main Level | Bedroom 2 | 3.48 m | 2.65 m | 3.48 m x 2.65 m |
| Main Level | Bedroom 3 | 3.48 m | 3.27 m | 3.48 m x 3.27 m |
| Main Level | Bathroom | 3.47 m | 2.12 m | 3.47 m x 2.12 m |
| Main Level | Bedroom 4 | 3.52 m | 2.64 m | 3.52 m x 2.64 m |
| Main Level | Bedroom 5 | 3.5 m | 3.38 m | 3.5 m x 3.38 m |
| Main Level | Kitchen | 5.31 m | 2.78 m | 5.31 m x 2.78 m |
| Main Level | Living Room | 5.31 m | 2.78 m | 5.31 m x 2.78 m |
https://www.realtor.ca/real-estate/29789976/83-wilhelm-street-wasaga-beach-wasaga-beach
Contact Us
Contact us for more information
Chad Campbell
Broker
1249 Mosley St.
Wasaga Beach, Ontario L9Z 2E5
(705) 429-4800
locationsnorth.com/

The trademarks REALTOR®, REALTORS®, and the REALTOR® logo are controlled by The Canadian Real Estate Association (CREA) and identify real estate professionals who are members of CREA. The trademarks MLS®, Multiple Listing Service® and the associated logos are owned by The Canadian Real Estate Association (CREA) and identify the quality of services provided by real estate professionals who are members of CREA. The trademark DDF® is owned by The Canadian Real Estate Association (CREA) and identifies CREA's Data Distribution Facility (DDF®)
May 22 2026 03:32:26
The Lakelands Association of REALTORS®
Royal LePage Locations North