
32 Gee Crescent Kawartha Lakes, Ontario K9V 6G4

$595,000
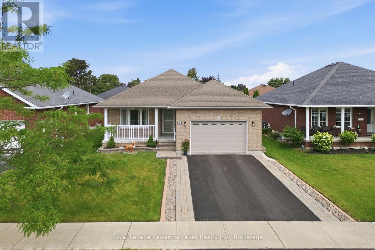
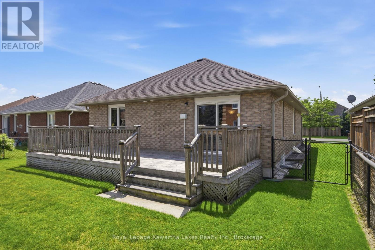
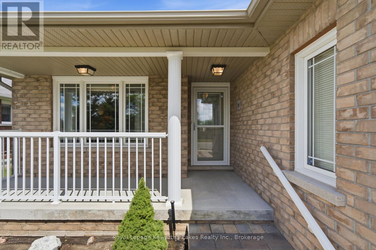
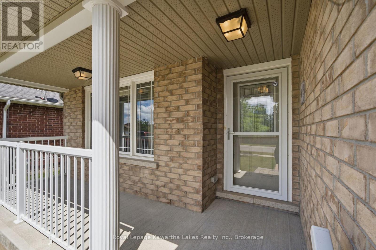
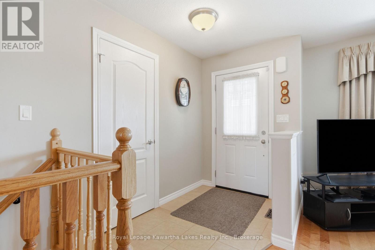
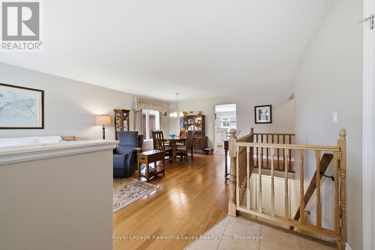
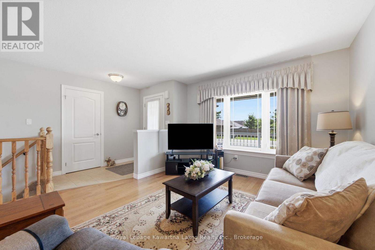
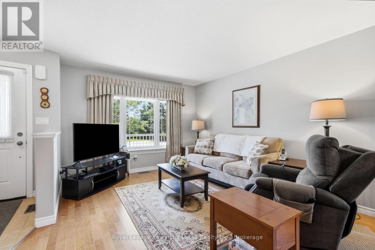
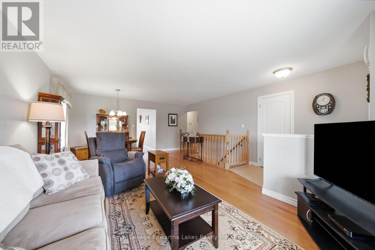
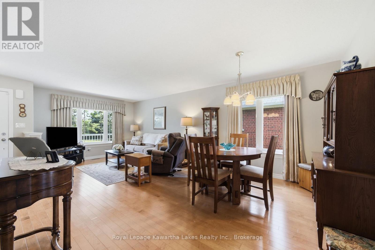
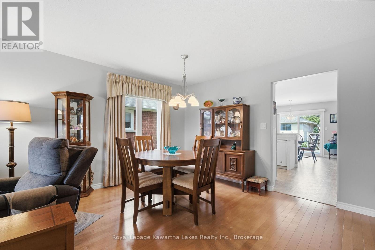
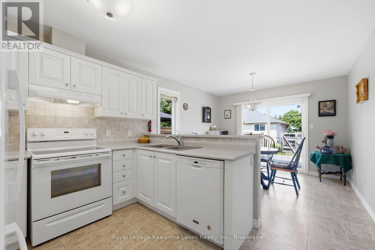
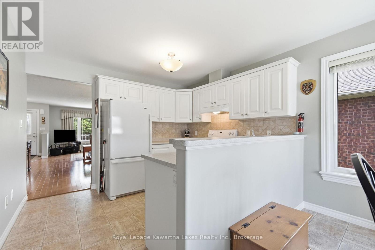
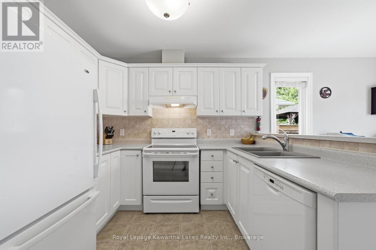
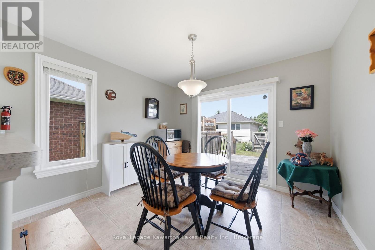
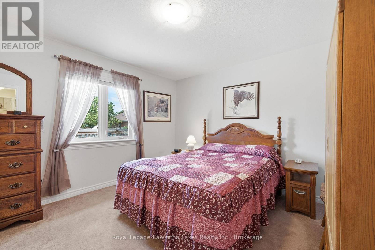
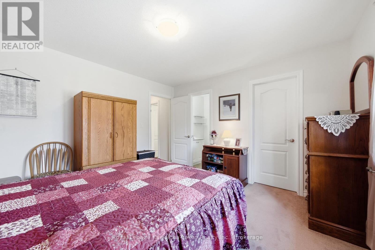
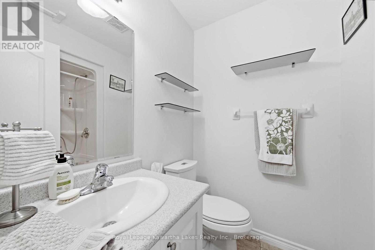
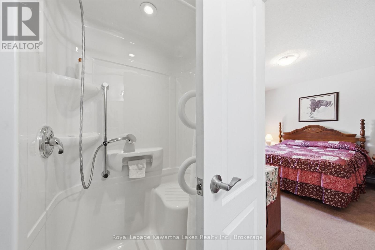
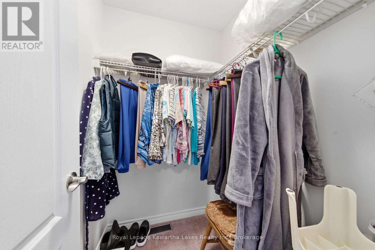
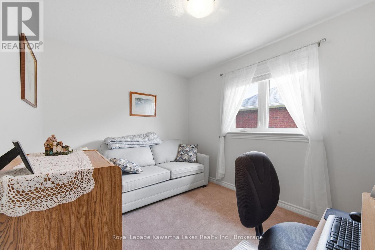
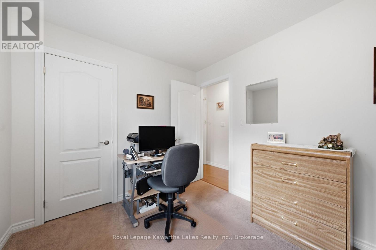
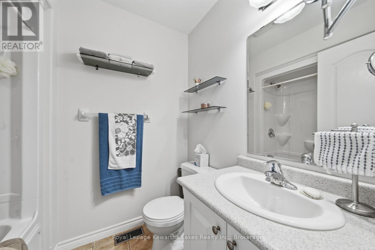
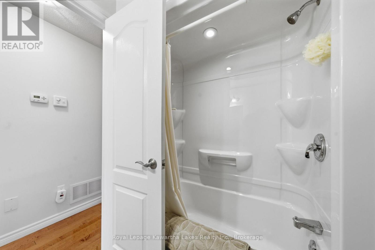
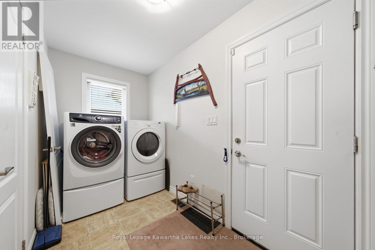
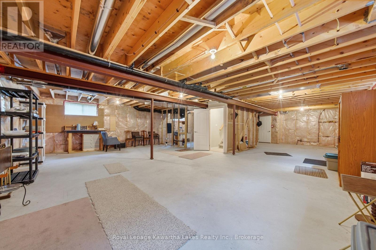
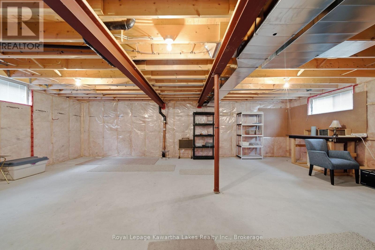
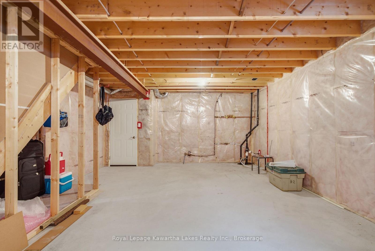
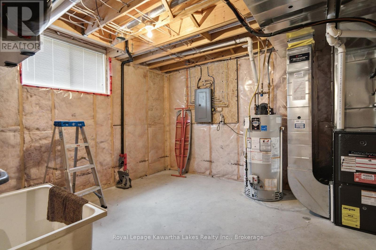
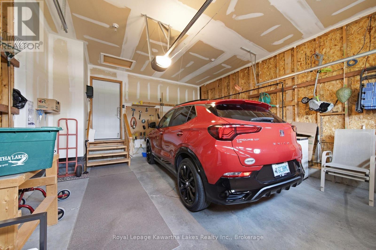
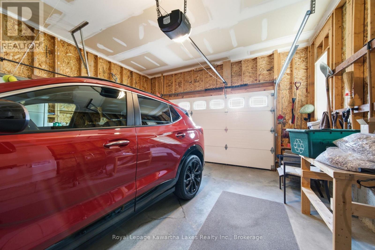
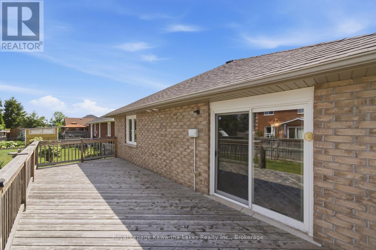
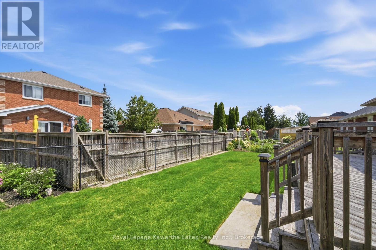
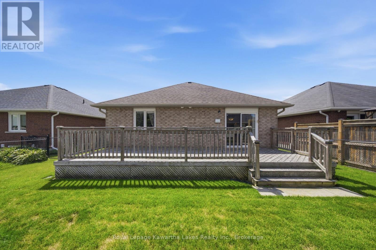
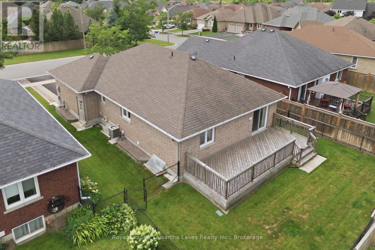
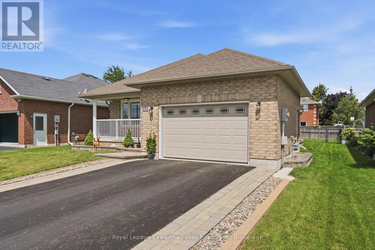
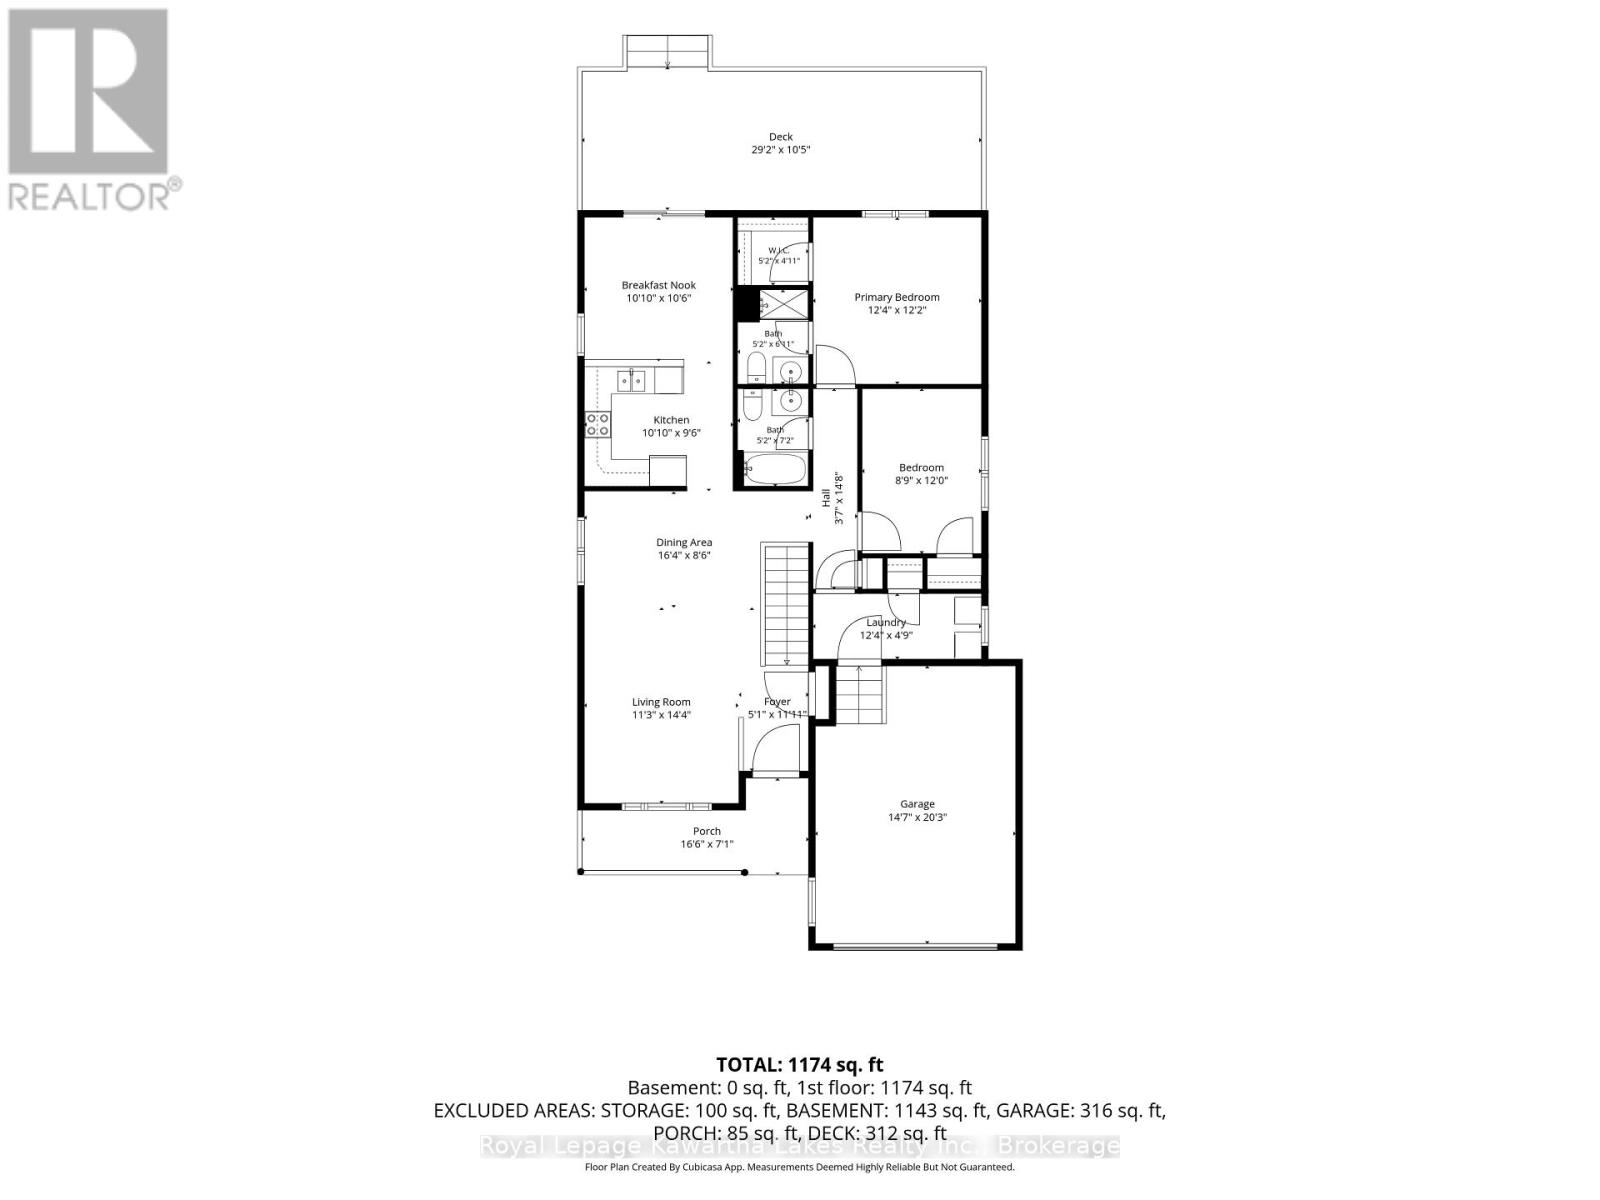
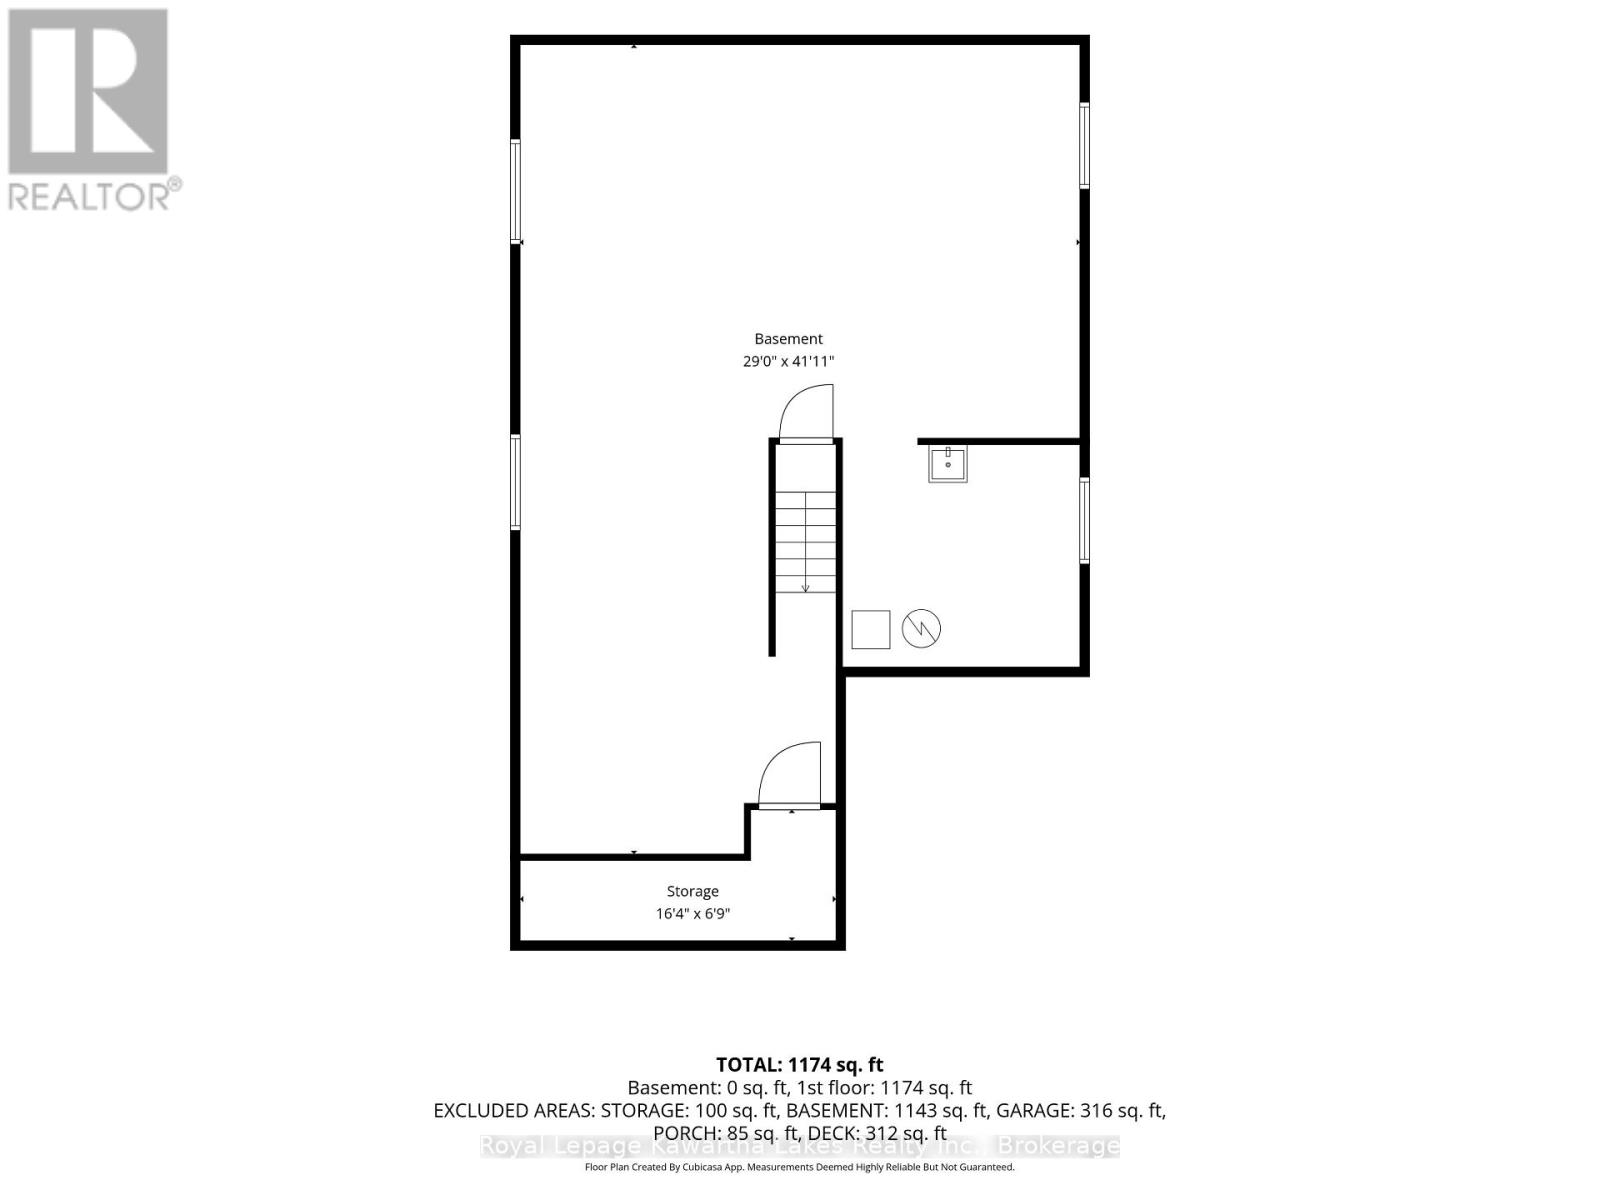
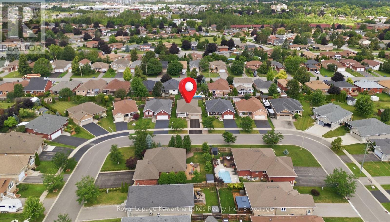
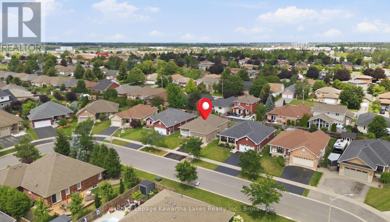
Welcome to 32 Gee Crescent, a well-maintained all-brick bungalow offering comfortable single-level living in one of Lindsay's most convenient neighbourhoods. Built in 2012, this 2 bedroom, 2 bathroom home is an excellent option for downsizers, retirees, or anyone looking for a low-maintenance lifestyle without sacrificing comfort. The bright main floor features hardwood flooring throughout the principal living areas, a spacious eat-in kitchen overlooking the backyard, main floor laundry, and a functional layout designed for everyday living. The primary bedroom offers ample space and convenient access to an ensuite bathroom and walk-in closet, while a second bedroom provides flexibility for guests, a home office, or hobby room with easy access to the main 4-piece bathroom. The unfinished basement presents an excellent opportunity to expand the living space to suit your needs or provides abundant storage. Situated on a manageable 50 ft lot, the property features an irrigation system to help maintain the lawn and a 1.5-car attached garage offering additional storage and workspace. Located in a quiet, established neighbourhood just minutes from shopping, restaurants, healthcare, parks, and other everyday amenities, this clean and well-cared-for home is move-in ready and offers the ideal blend of convenience, comfort and future potential. (id:55632)
Property Details
| MLS® Number | X13640682 |
| Property Type | Single Family |
| Community Name | Lindsay |
| Features | Sump Pump |
| Parking Space Total | 3 |
| Structure | Porch, Deck |
Building
| Bathroom Total | 2 |
| Bedrooms Above Ground | 2 |
| Bedrooms Total | 2 |
| Appliances | Water Heater, Dishwasher, Dryer, Garage Door Opener, Garburator, Alarm System, Stove, Washer, Window Coverings, Refrigerator |
| Architectural Style | Bungalow |
| Basement Development | Unfinished |
| Basement Type | Full (unfinished) |
| Construction Style Attachment | Detached |
| Cooling Type | Central Air Conditioning |
| Exterior Finish | Brick |
| Foundation Type | Poured Concrete |
| Heating Fuel | Natural Gas |
| Heating Type | Forced Air |
| Stories Total | 1 |
| Size Interior | 1,100 - 1,500 Ft2 |
| Type | House |
| Utility Water | Municipal Water |
Parking
| Attached Garage | |
| Garage |
Land
| Acreage | No |
| Landscape Features | Landscaped, Lawn Sprinkler |
| Sewer | Sanitary Sewer |
| Size Depth | 105 Ft ,4 In |
| Size Frontage | 47 Ft ,10 In |
| Size Irregular | 47.9 X 105.4 Ft |
| Size Total Text | 47.9 X 105.4 Ft|under 1/2 Acre |
| Zoning Description | R1 |
Rooms
| Level | Type | Length | Width | Dimensions |
|---|---|---|---|---|
| Main Level | Living Room | 3.44 m | 4.39 m | 3.44 m x 4.39 m |
| Main Level | Dining Room | 5 m | 2.62 m | 5 m x 2.62 m |
| Main Level | Kitchen | 3.08 m | 2.93 m | 3.08 m x 2.93 m |
| Main Level | Eating Area | 3.08 m | 3.23 m | 3.08 m x 3.23 m |
| Main Level | Primary Bedroom | 3.78 m | 3.72 m | 3.78 m x 3.72 m |
| Main Level | Bedroom 2 | 2.44 m | 3.66 m | 2.44 m x 3.66 m |
Utilities
| Cable | Available |
| Electricity | Installed |
| Sewer | Installed |
https://www.realtor.ca/real-estate/30117479/32-gee-crescent-kawartha-lakes-lindsay-lindsay
Contact Us
Contact us for more information
Jason Richard
Salesperson
www.jasonrichardrealestate.ca/
www.facebook.com/www.facebook.com/jasonrichardrealtor
www.linkedin.com/in/www.linkedin.com/in/jasonrichardrealtor/
www.instagram.com/jasonrichardrealtor
www.youtube.com/jasonrichardrealtor
261 Kent Street West Unit: A
Lindsay, Ontario K9V 2Z3
(705) 878-3737
(705) 878-4225
www.gowithroyal.com/

Heather Mcgee
Salesperson
heathermcgeerealestate.com/
www.facebook.com/heathermcgee.realestate/
www.instagram.com/heathermcgee.realestate/
96 Sykes Street North
Meaford, Ontario N4L 1N8
(519) 538-5755
(519) 538-5819
locationsnorth.com/

The trademarks REALTOR®, REALTORS®, and the REALTOR® logo are controlled by The Canadian Real Estate Association (CREA) and identify real estate professionals who are members of CREA. The trademarks MLS®, Multiple Listing Service® and the associated logos are owned by The Canadian Real Estate Association (CREA) and identify the quality of services provided by real estate professionals who are members of CREA. The trademark DDF® is owned by The Canadian Real Estate Association (CREA) and identifies CREA's Data Distribution Facility (DDF®)
August 05 2026 06:27:11
Central Lakes Association of REALTORS®
Royal LePage Kawartha Lakes Realty Inc., Royal LePage Locations North