
117 Cheltenham Road Barrie, Ontario L4M 6S6

$2,175 Monthly
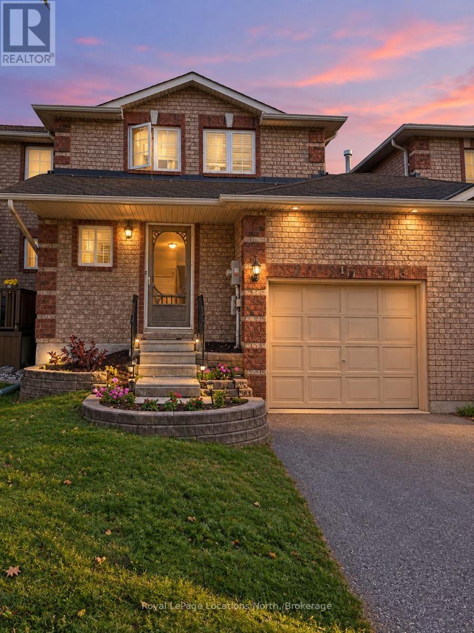
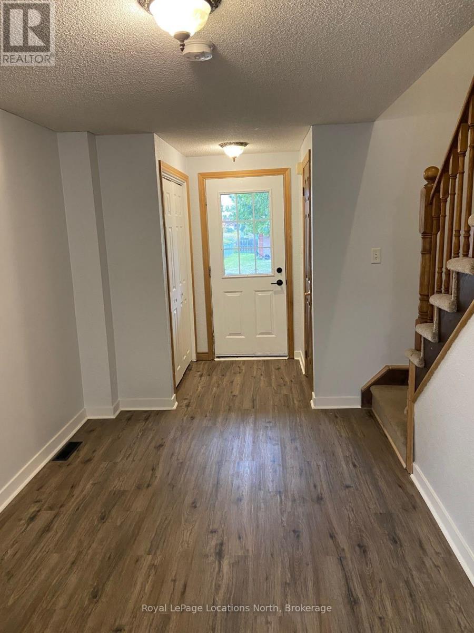
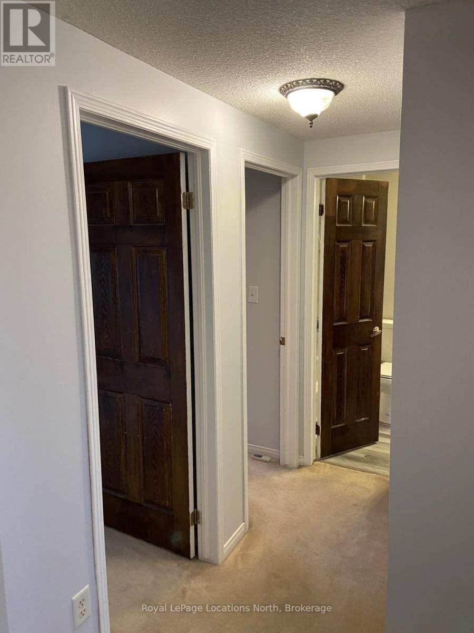
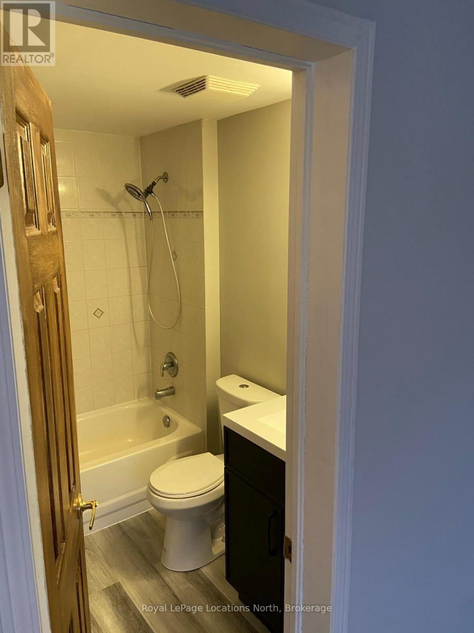
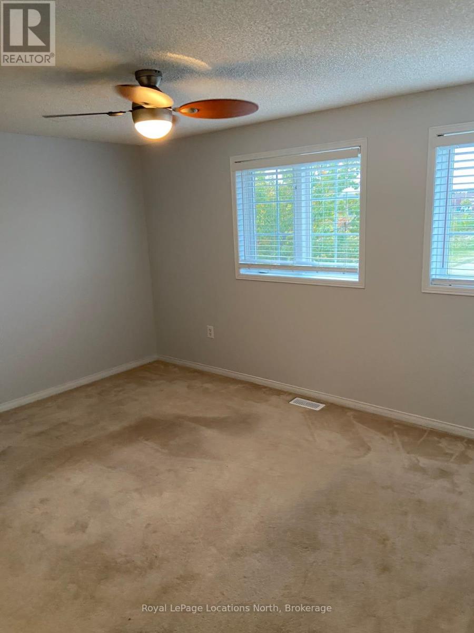
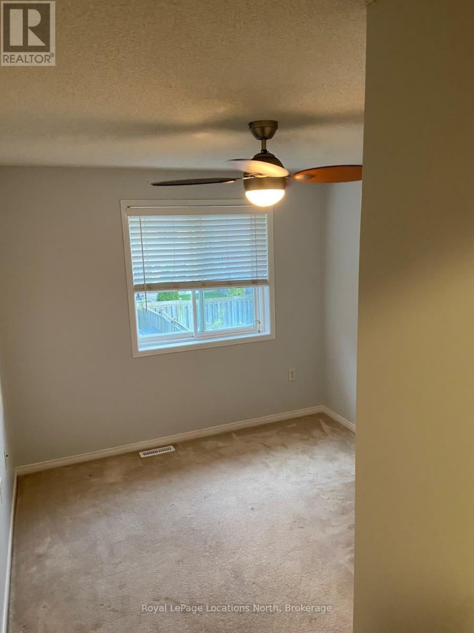
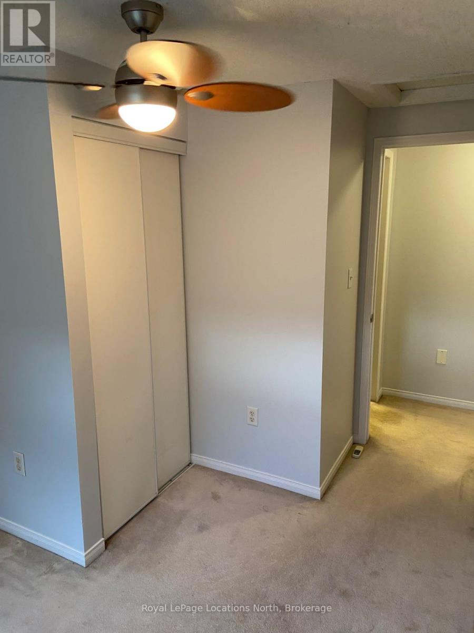
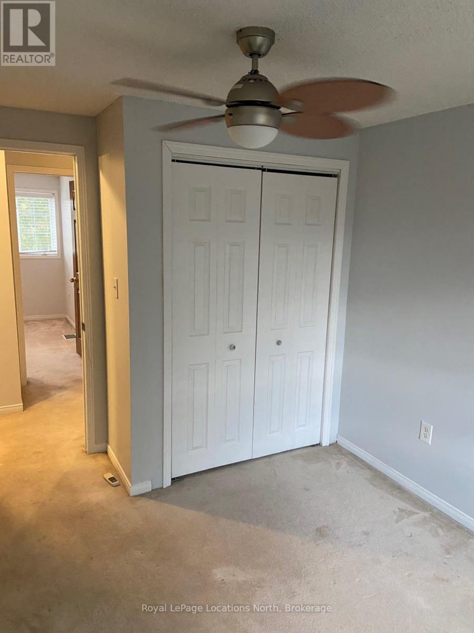
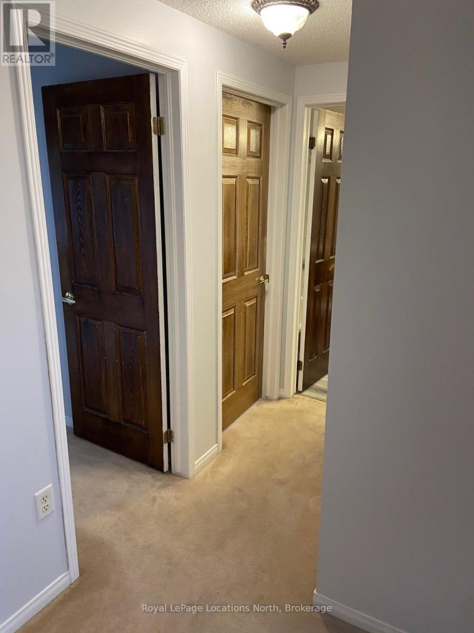
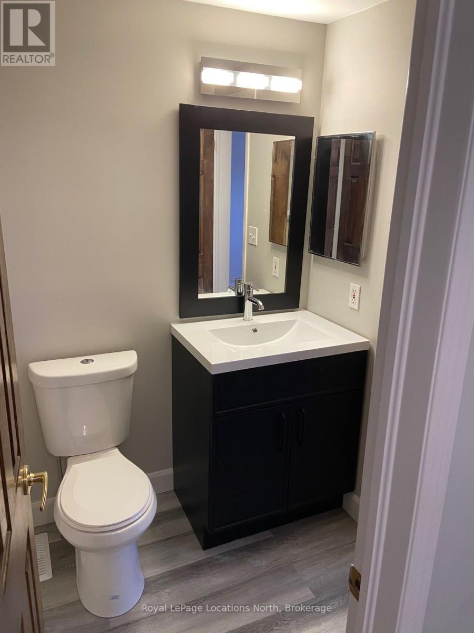
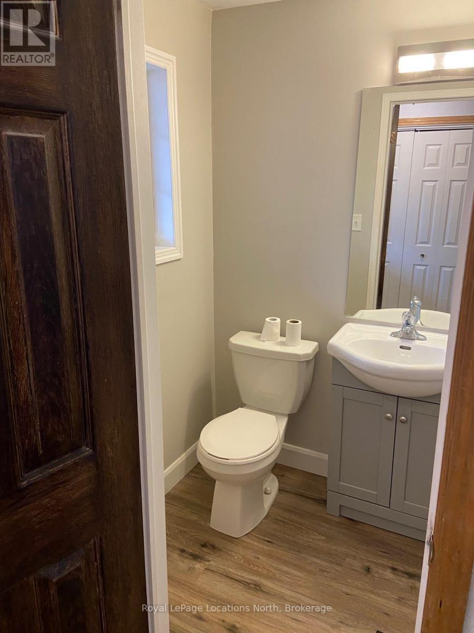
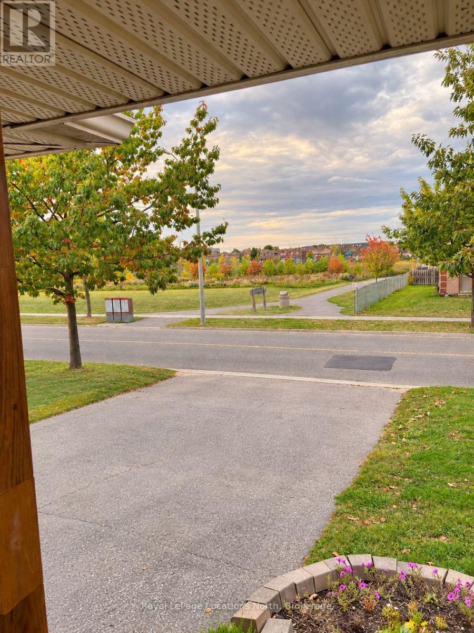
Welcome to this upgraded 3-bedroom, 1.5-bathroom townhome available for lease in Barrie! Offering a comfortable and inviting living space, this home features a number of upgrades throughout, three generously sized bedrooms, and a convenient main-floor powder room. Enjoy a fully fenced backyard, ideal for outdoor relaxation, along with private driveway parking for two vehicles. A great opportunity to lease a well-maintained townhome with plenty of space to call home! Utilities are extra. (id:55632)
Property Details
| MLS® Number | S14081168 |
| Property Type | Single Family |
| Community Name | Georgian Drive |
| Parking Space Total | 3 |
Building
| Bathroom Total | 2 |
| Bedrooms Above Ground | 3 |
| Bedrooms Total | 3 |
| Age | 6 To 15 Years |
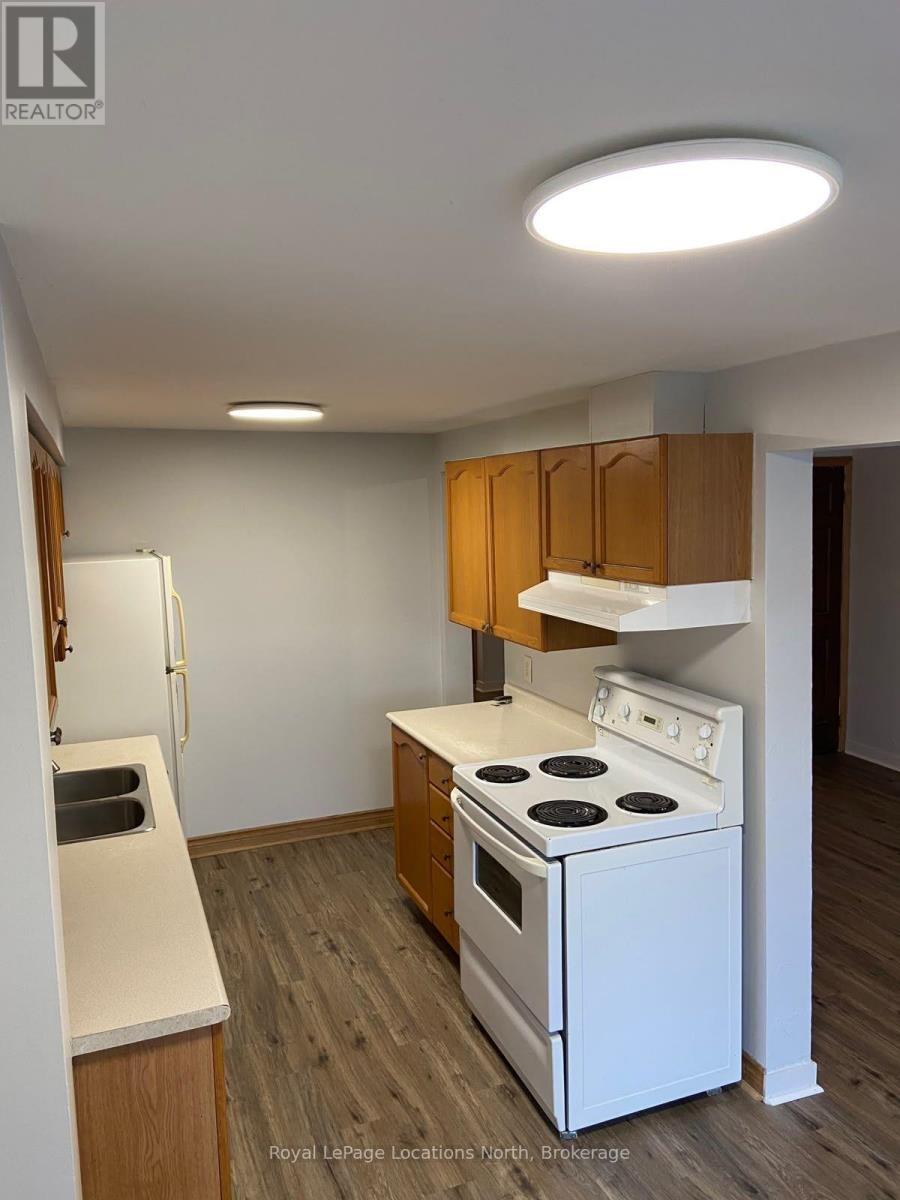
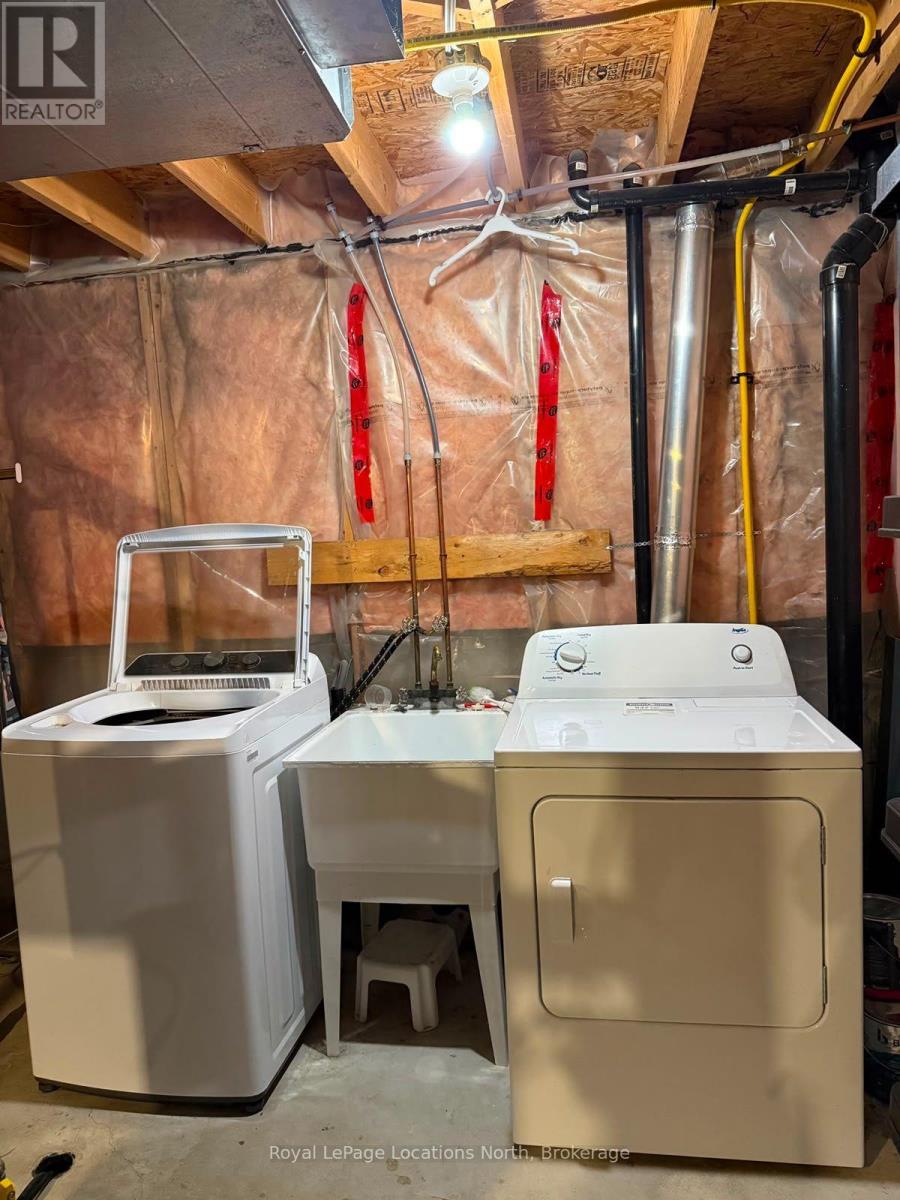
| Appliances | Dishwasher, Dryer, Stove, Washer, Refrigerator |
| Basement Development | Unfinished |
| Basement Type | Full (unfinished) |
| Construction Style Attachment | Attached |
| Cooling Type | Window Air Conditioner |
| Exterior Finish | Brick |
| Foundation Type | Poured Concrete |
| Half Bath Total | 1 |
| Heating Fuel | Natural Gas |
| Heating Type | Forced Air |
| Stories Total | 2 |
| Size Interior | 1,100 - 1,500 Sqft |
| Type | Row / Townhouse |
| Utility Water | Municipal Water |
Parking
| Attached Garage | |
| Garage |
Land
| Acreage | No |
| Sewer | Sanitary Sewer |
| Size Depth | 114 Ft ,3 In |
| Size Frontage | 23 Ft |
| Size Irregular | 23 X 114.3 Ft |
| Size Total Text | 23 X 114.3 Ft |
Rooms
| Level | Type | Length | Width | Dimensions |
|---|---|---|---|---|
| Second Level | Primary Bedroom | 4.25 m | 3.15 m | 4.25 m x 3.15 m |
| Second Level | Bedroom | 2.6 m | 2.7 m | 2.6 m x 2.7 m |
| Second Level | Bedroom | 2.75 m | 3.67 m | 2.75 m x 3.67 m |
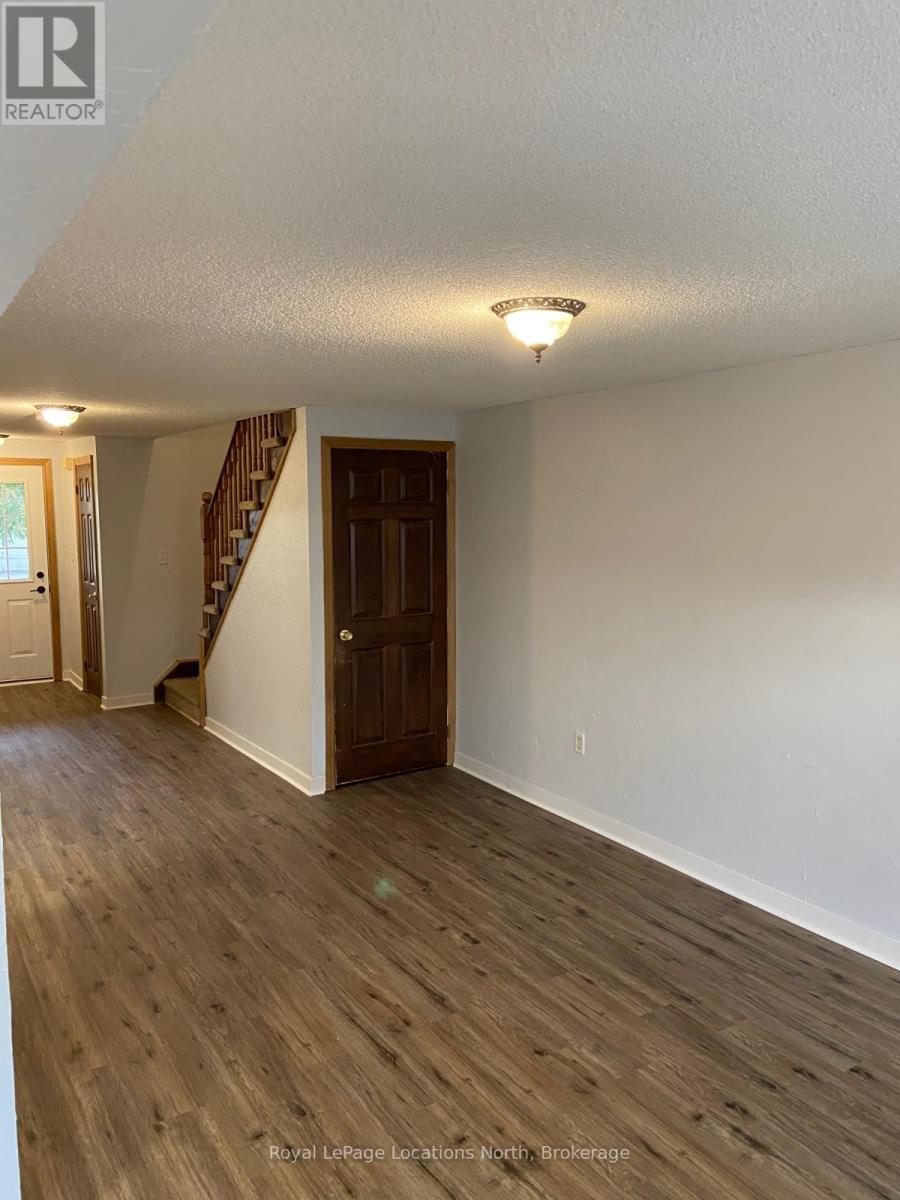
| Main Level | Living Room | 8.3 m | 2.95 m | 8.3 m x 2.95 m |
| Main Level | Kitchen | 5.6 m | 2.05 m | 5.6 m x 2.05 m |
https://www.realtor.ca/real-estate/30404934/117-cheltenham-road-barrie-georgian-drive-georgian-drive
Contact Us
Contact us for more information

Kristina Tardif
Salesperson
www.kristinatardif.com/
www.facebook.com/wasagalifeteam
www.twitter.com/wasagalifeteam
ca.linkedin.com/pub/kristina-tardif/19/802/839
www.instagram.com/kristinatardif_realestategroup/
1249 Mosley St.
Wasaga Beach, Ontario L9Z 2E5
(705) 429-4800
locationsnorth.com/

The trademarks REALTOR®, REALTORS®, and the REALTOR® logo are controlled by The Canadian Real Estate Association (CREA) and identify real estate professionals who are members of CREA. The trademarks MLS®, Multiple Listing Service® and the associated logos are owned by The Canadian Real Estate Association (CREA) and identify the quality of services provided by real estate professionals who are members of CREA. The trademark DDF® is owned by The Canadian Real Estate Association (CREA) and identifies CREA's Data Distribution Facility (DDF®)
October 15 2026 03:27:50
The Lakelands Association of REALTORS®
Royal LePage Locations North