110 Liisa's Lane Blue Mountains, Ontario L9Y 0M3

$5,500 Monthly
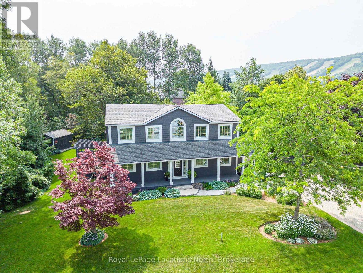
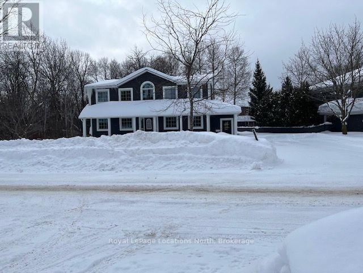
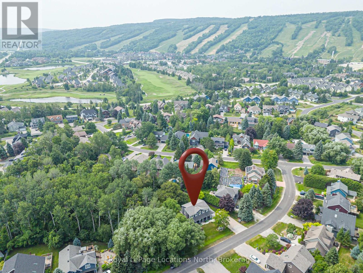
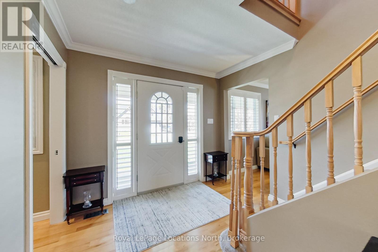
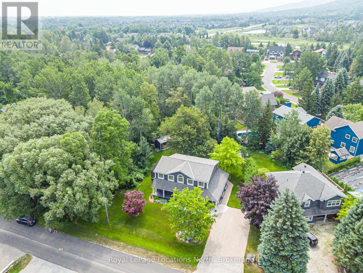
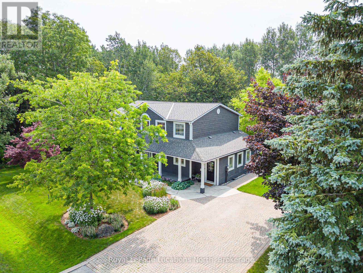
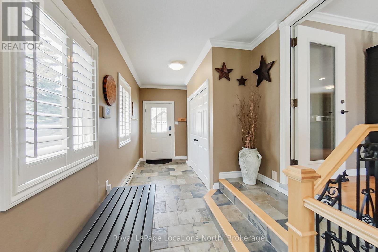
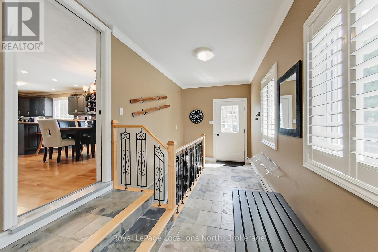
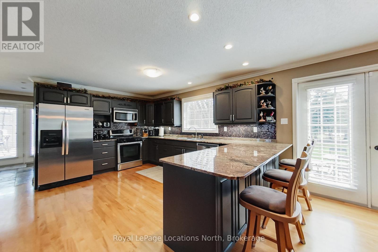
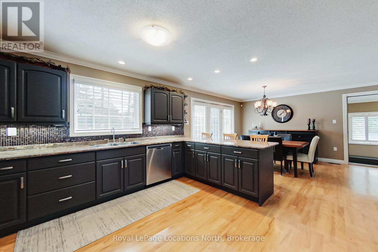
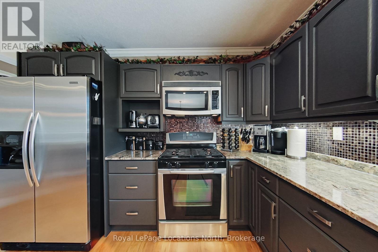
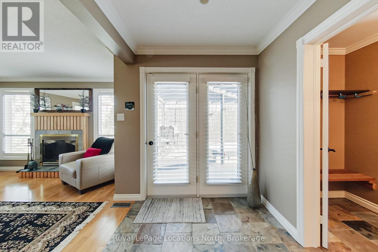
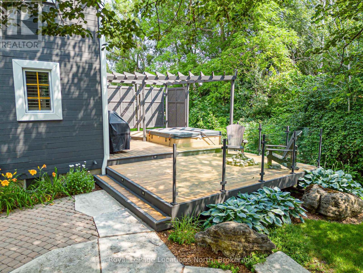
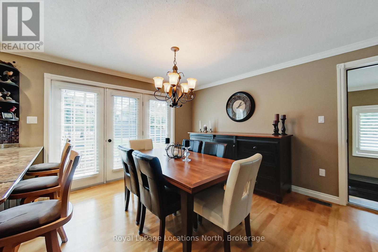
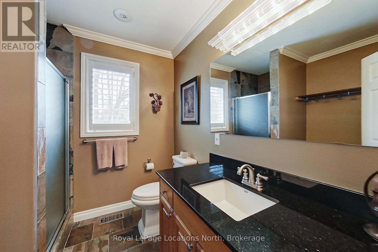
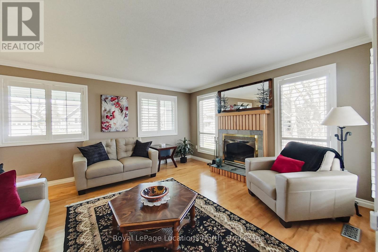
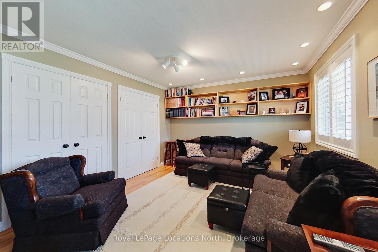
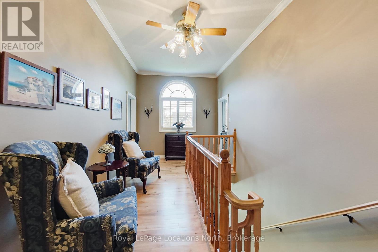
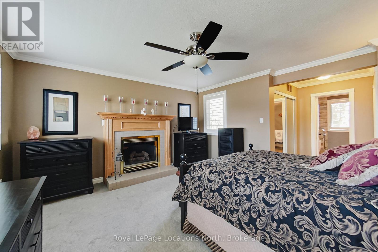
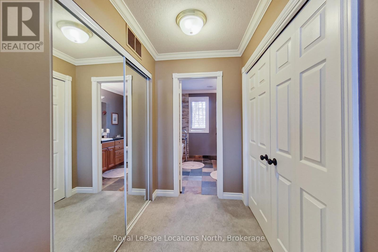
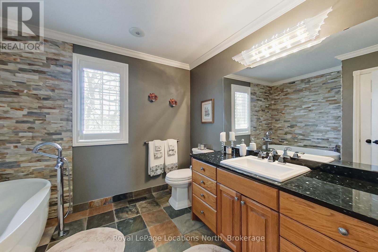
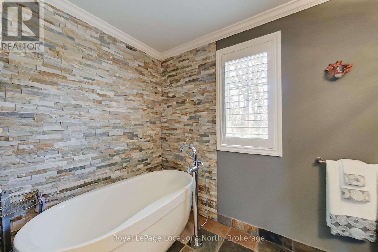
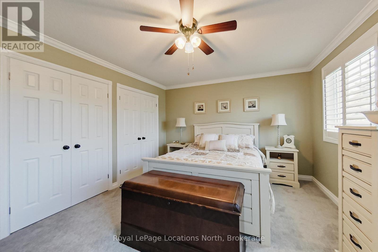
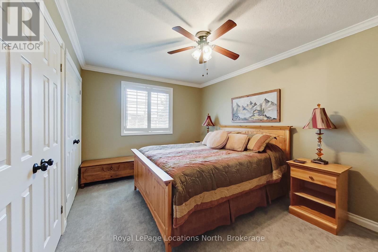
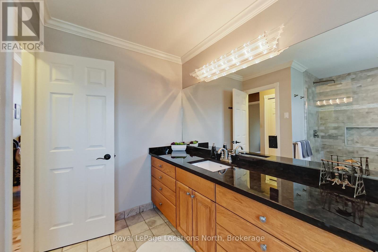
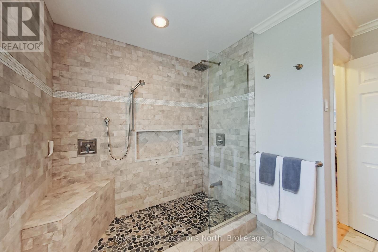
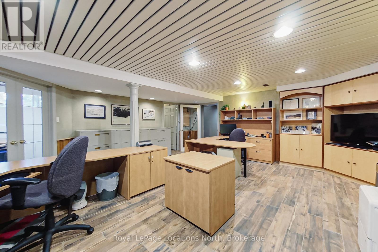
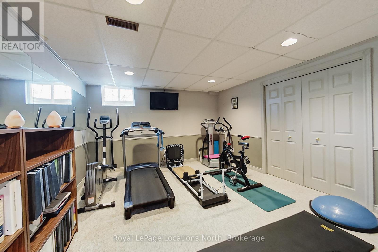
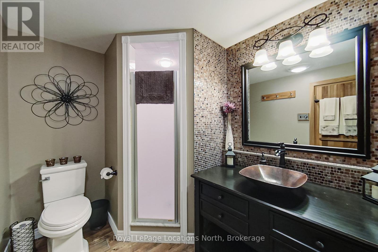
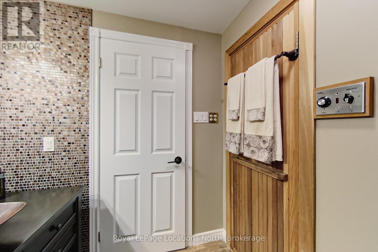
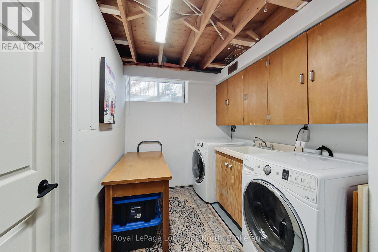
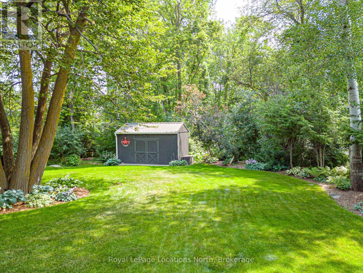
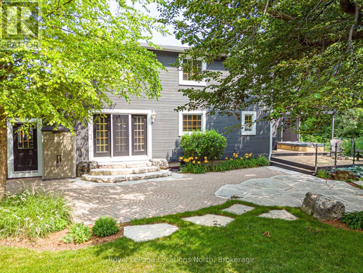
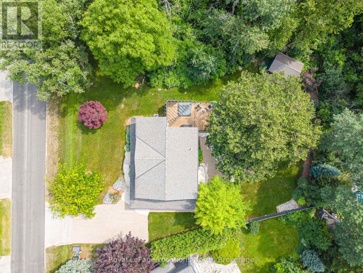
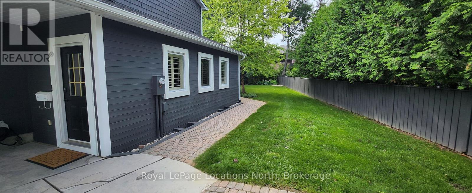
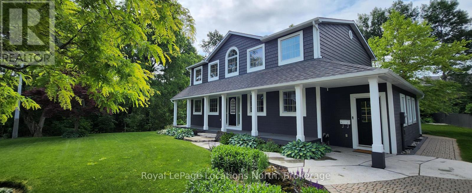
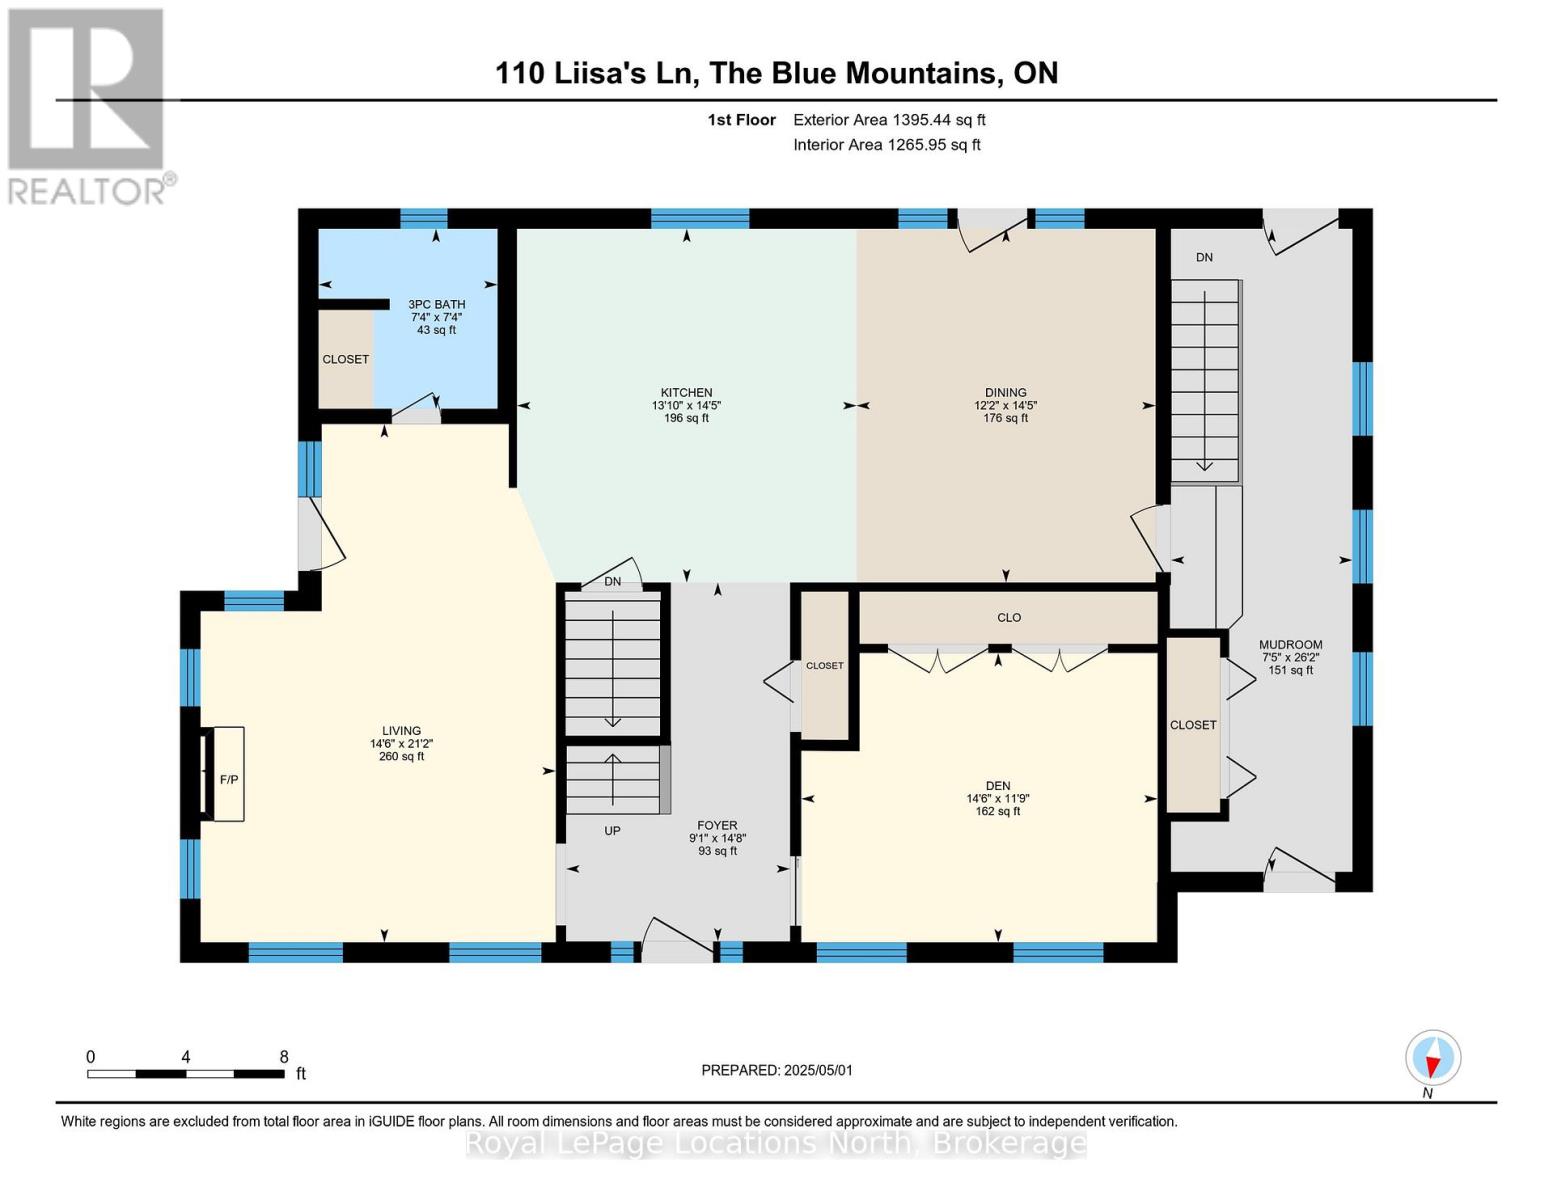
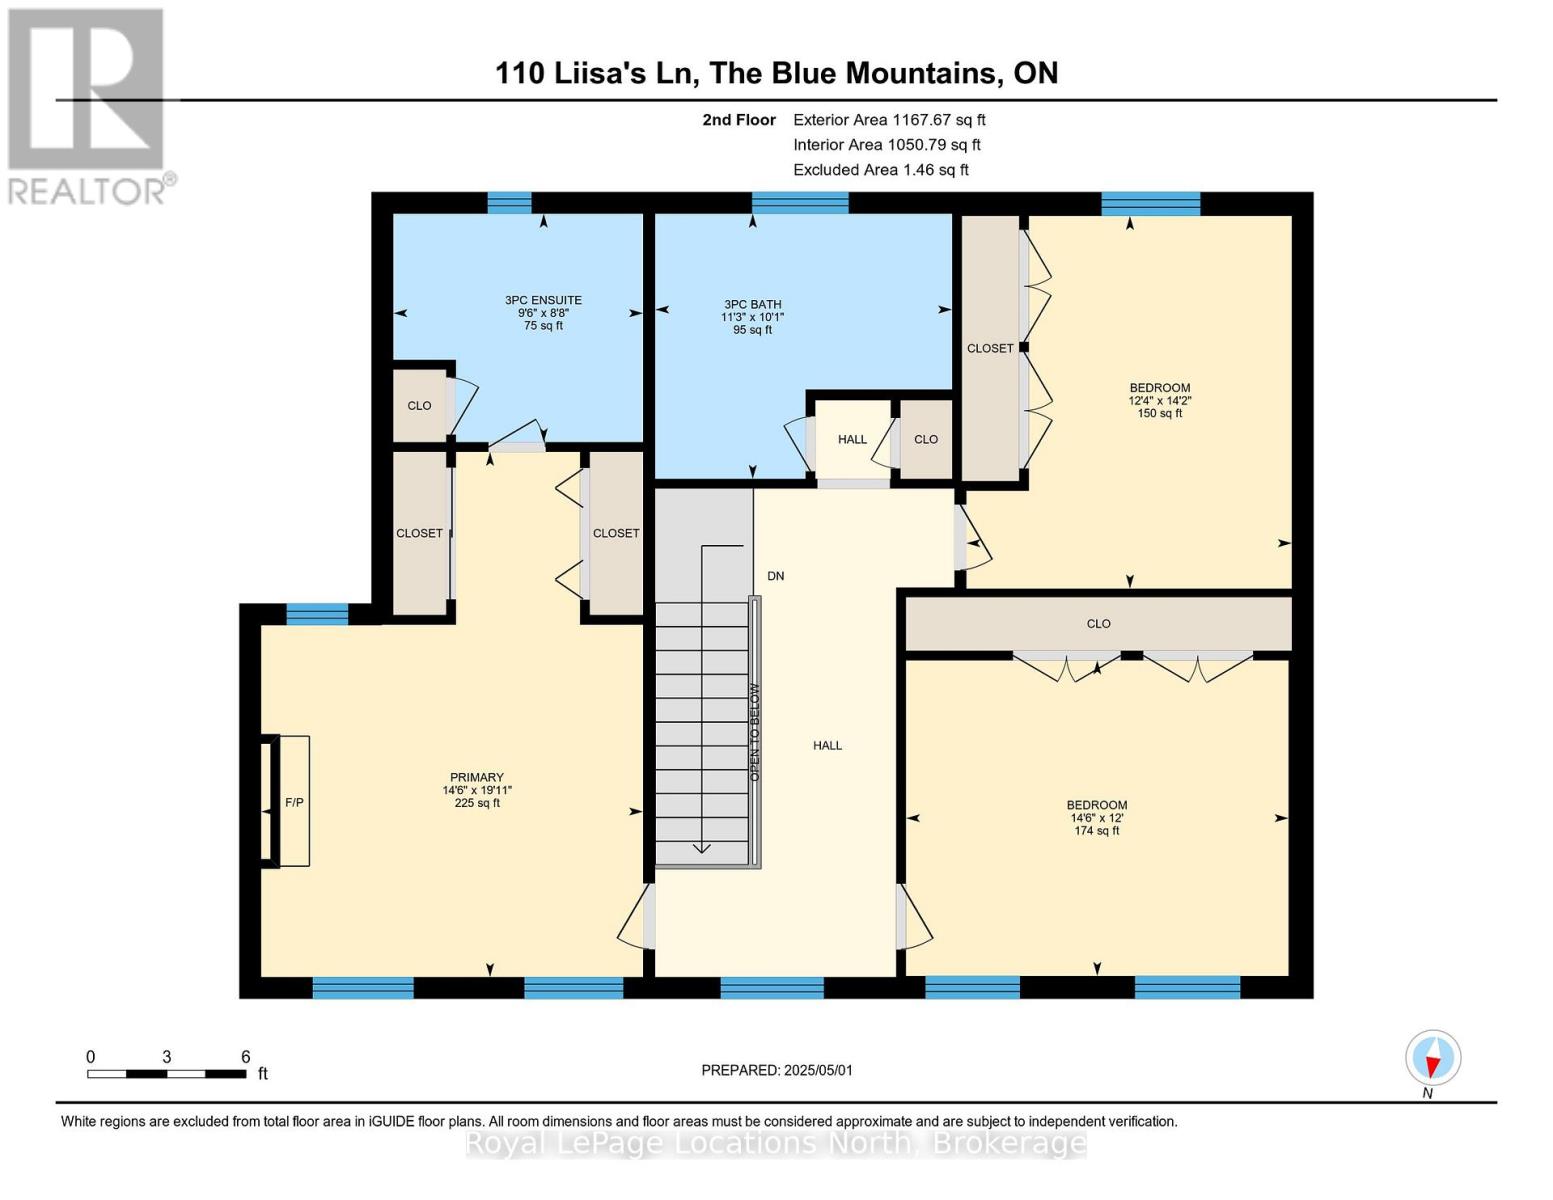
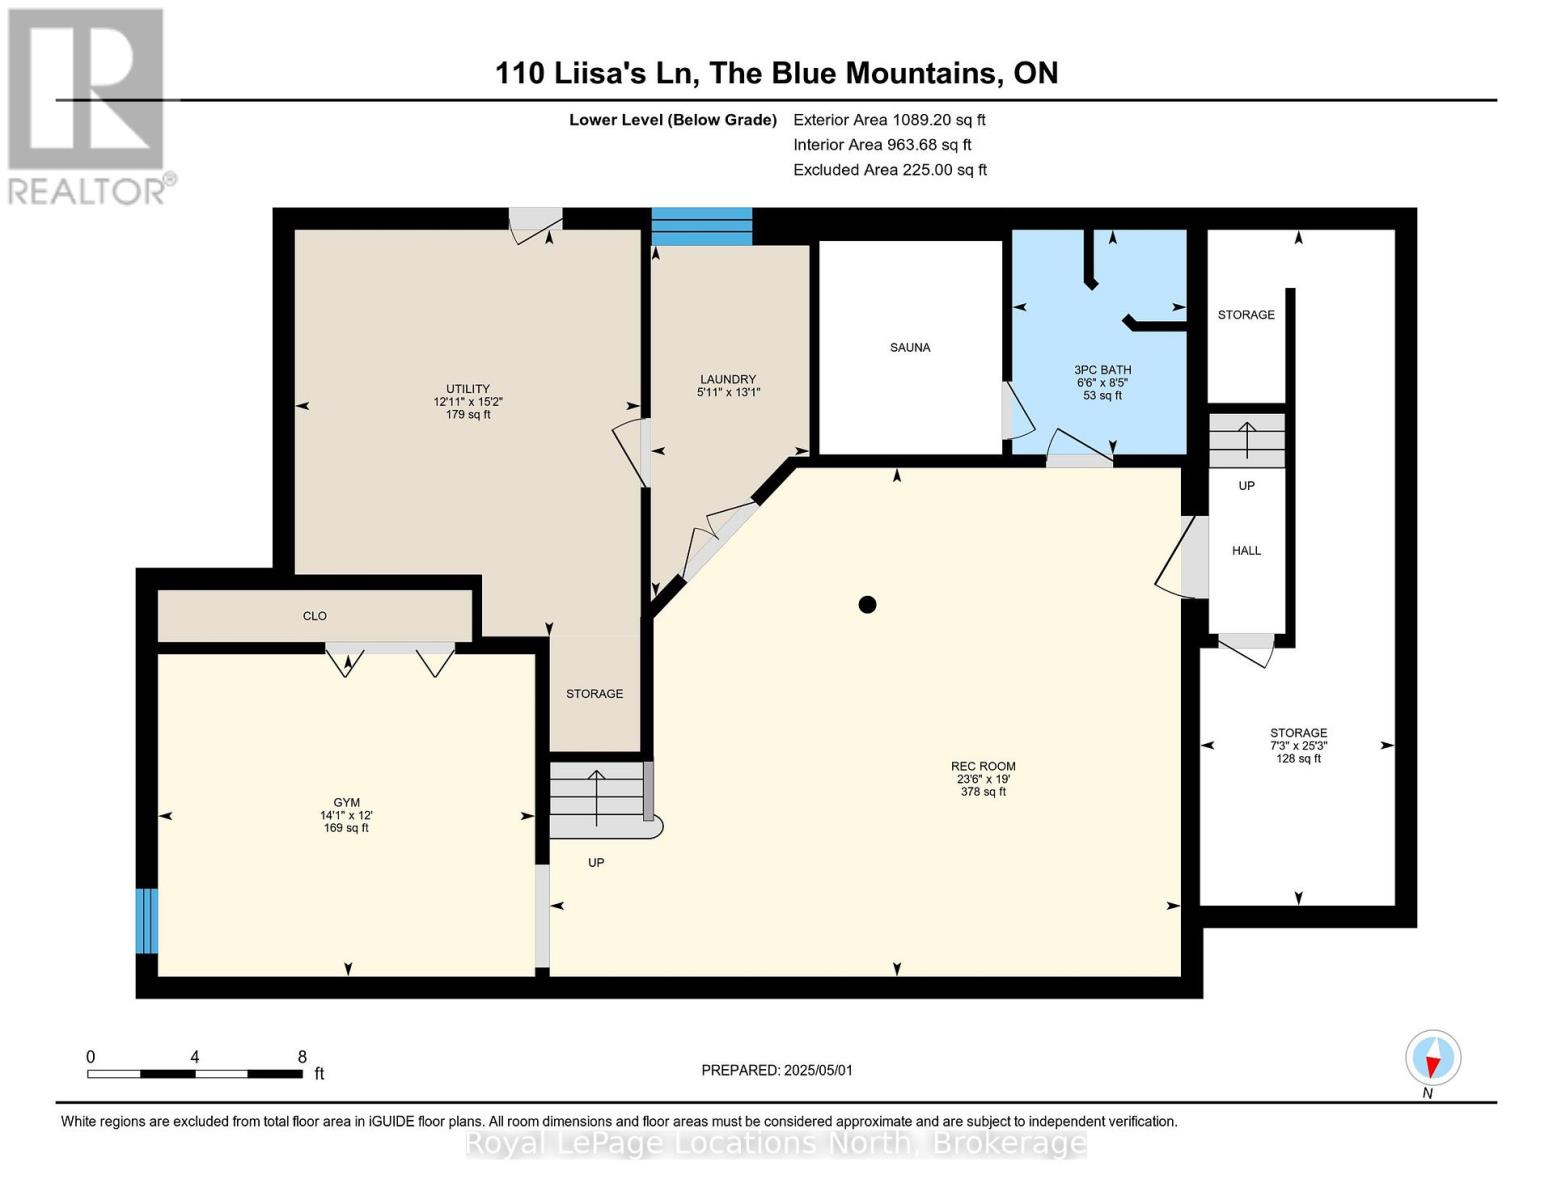
Ski-season seasonal rental, awesome location! Beautiful CUSTOM BUILT chalet, on a cul-de-sac, steps to Blue Mountain Village & Skiing! Walk to the Toronto Ski Club, short drive to the private ski clubs. 4 bedroom, 3 full bath, 3332 sqft of finished living space. $5,500/month + utilities for a 3 month rental, reduced to $5,000/month + utilities for a 4 month rental. Available from December 1st - March 31st. Walkout to the hot tub deck with green space privacy, built-in gas fire pit, backyard oasis w beautiful large trees. Parking for approx 10 cars. Privacy w 3 acre protected green space on the east side! A primary bedroom suite upstairs + a large main floor bedroom. Guests use main door on the covered front porch, you can enter into the side breezeway w slate tiles & large windows for lots of light, a 2nd back entrance & 2nd stairway to the lower level. Chef's dream kitchen w attractive granite counters ,lots of cupboards & counter space, SS appliances & breakfast bar. Open concept w large dining area to fit all your dining cabinets & overlooks the gorgeous backyard w walkout to the back patio. Main floor bathroom has a convenient shower for use after your hot tub & granite counters. Living room w gas fireplace. Primary bedroom suite w green space views, 2nd cozy gas fireplace, his & hers closets, mirrored dressing area & ensuite w granite counters, heated floors & soaker tub in an attractive stacked-stone enclave. 2 more large bedrooms on this floor & main bath w gorgeous walk-in shower & granite counters. Main basement staircase has a door to provide quiet between levels, huge family room currently set up as a home office w ceramic "wood-plank look" floors, an extensive built-in wall unit, a laundry room, on-demand (owned) water heater. Non smokers only and no pets allowed. Also Listed for Sale. Visit REALTOR website for further information. (id:55632)
Property Details
| MLS® Number | X13795354 |
| Property Type | Single Family |
| Community Name | Blue Mountains |
| Amenities Near By | Ski Area |
| Features | Cul-de-sac, Level Lot, Wooded Area, Partially Cleared, Backs On Greenbelt, Flat Site, Conservation/green Belt, Sauna |
| Parking Space Total | 10 |
| Structure | Porch, Patio(s), Deck, Drive Shed |
Building
| Bathroom Total | 3 |
| Bedrooms Above Ground | 4 |
| Bedrooms Total | 4 |
| Age | 31 To 50 Years |
| Amenities | Fireplace(s) |
| Appliances | Hot Tub, Water Heater - Tankless, Water Heater, Central Vacuum, Dishwasher, Dryer, Furniture, Microwave, Stove, Washer, Window Coverings, Refrigerator |
| Basement Development | Finished |
| Basement Features | Separate Entrance |
| Basement Type | N/a, N/a (finished) |
| Construction Style Attachment | Detached |
| Cooling Type | Central Air Conditioning |
| Exterior Finish | Wood |
| Fire Protection | Security System |
| Fireplace Present | Yes |
| Fireplace Total | 2 |
| Foundation Type | Block |
| Heating Fuel | Natural Gas |
| Heating Type | Forced Air |
| Stories Total | 2 |
| Size Interior | 2,500 - 3,000 Sqft |
| Type | House |
| Utility Water | Municipal Water |
Parking
| No Garage |
Land
| Acreage | No |
| Land Amenities | Ski Area |
| Landscape Features | Landscaped |
| Sewer | Sanitary Sewer |
| Size Depth | 141 Ft ,4 In |
| Size Frontage | 98 Ft ,4 In |
| Size Irregular | 98.4 X 141.4 Ft ; Irreg |
| Size Total Text | 98.4 X 141.4 Ft ; Irreg|under 1/2 Acre |
Rooms
| Level | Type | Length | Width | Dimensions |
|---|---|---|---|---|
| Second Level | Primary Bedroom | 6.08 m | 4.42 m | 6.08 m x 4.42 m |
| Second Level | Bedroom | 4.43 m | 3.65 m | 4.43 m x 3.65 m |
| Second Level | Bedroom | 4.31 m | 3.77 m | 4.31 m x 3.77 m |
| Basement | Family Room | 7.18 m | 5.79 m | 7.18 m x 5.79 m |
| Basement | Laundry Room | 3.99 m | 1.8 m | 3.99 m x 1.8 m |
| Main Level | Bedroom | 4.43 m | 3.59 m | 4.43 m x 3.59 m |
| Main Level | Kitchen | 4.39 m | 4.22 m | 4.39 m x 4.22 m |
| Main Level | Dining Room | 4.39 m | 3.72 m | 4.39 m x 3.72 m |
| Main Level | Foyer | 4.46 m | 2.78 m | 4.46 m x 2.78 m |
| Main Level | Mud Room | 7.99 m | 2.25 m | 7.99 m x 2.25 m |
Utilities
| Cable | Available |
| Electricity | Installed |
| Sewer | Installed |
https://www.realtor.ca/real-estate/30291467/110-liisas-lane-blue-mountains-blue-mountains
Contact Us
Contact us for more information

Rob Dubien
Salesperson
www.dubiens.com/
www.facebook.com/Dubien.Real.Estate
ca.linkedin.com/pub/rob-dubien/44/bb2/19a
112 Hurontario St
Collingwood, Ontario L9Y 2L8
(705) 445-5520
(705) 445-1545
locationsnorth.com/

The trademarks REALTOR®, REALTORS®, and the REALTOR® logo are controlled by The Canadian Real Estate Association (CREA) and identify real estate professionals who are members of CREA. The trademarks MLS®, Multiple Listing Service® and the associated logos are owned by The Canadian Real Estate Association (CREA) and identify the quality of services provided by real estate professionals who are members of CREA. The trademark DDF® is owned by The Canadian Real Estate Association (CREA) and identifies CREA's Data Distribution Facility (DDF®)
September 17 2026 01:29:36
The Lakelands Association of REALTORS®
Royal LePage Locations North