
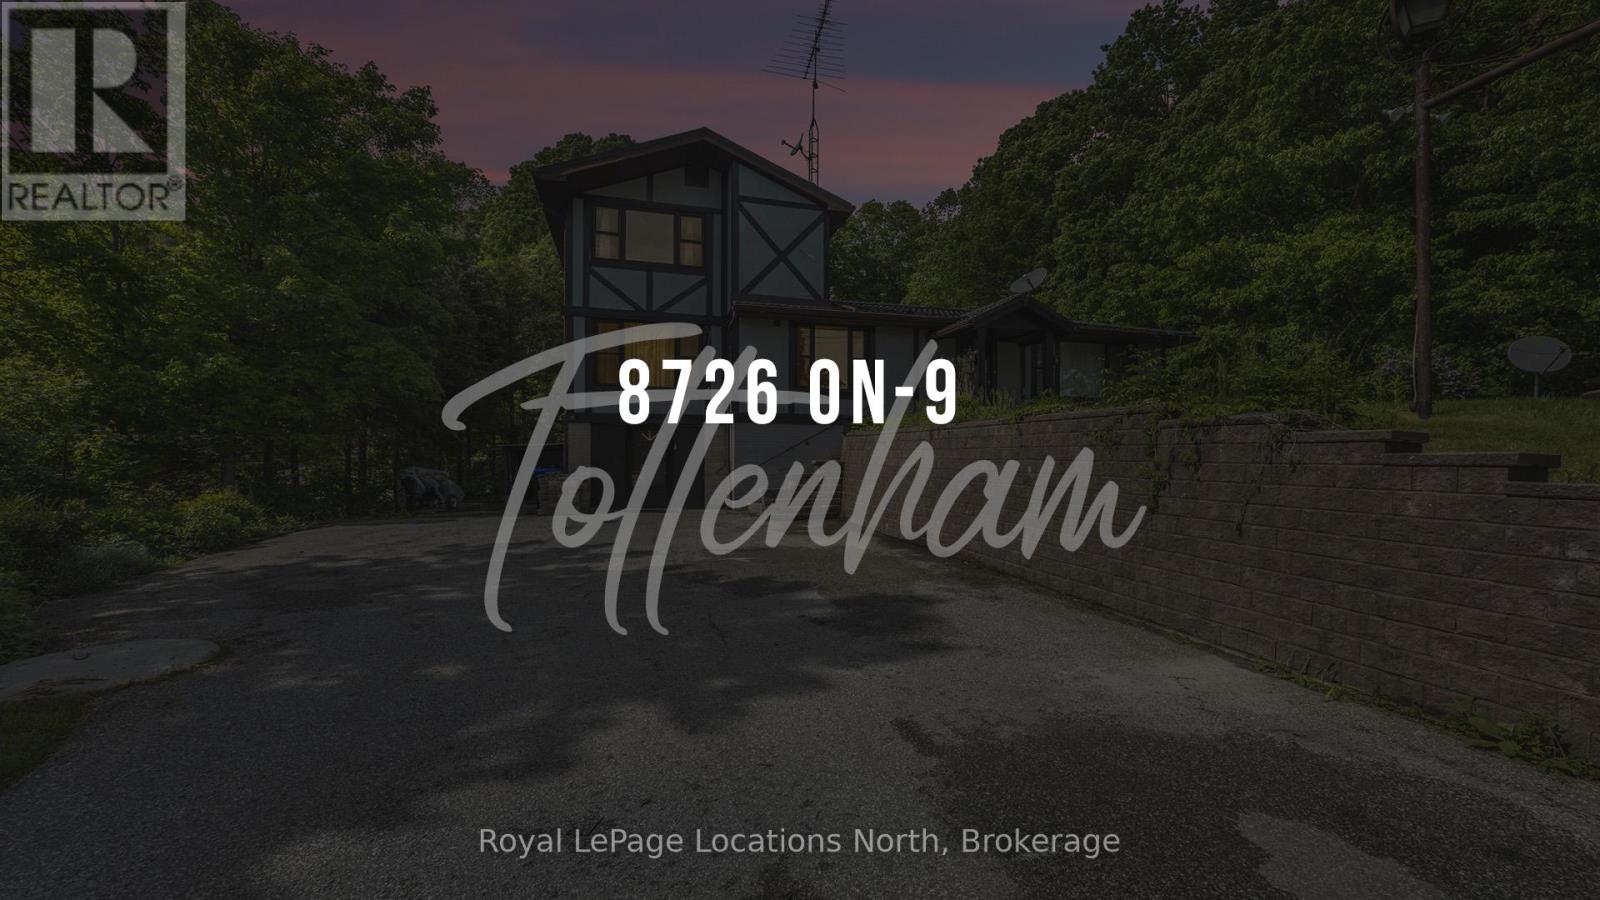
8726 Highway 9 Highway New Tecumseth, Ontario L0G 1W0

$3,000 Monthly
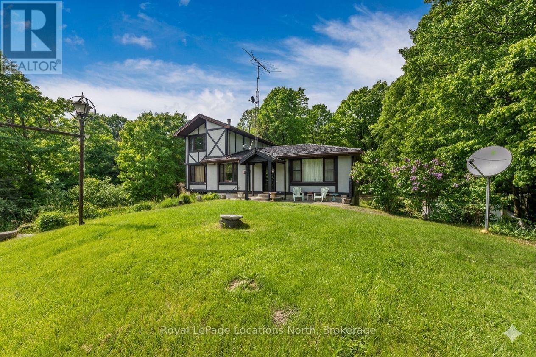
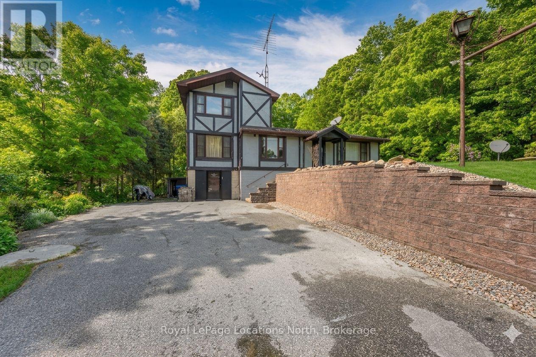
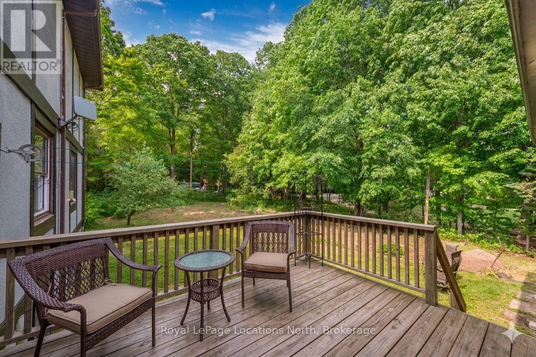
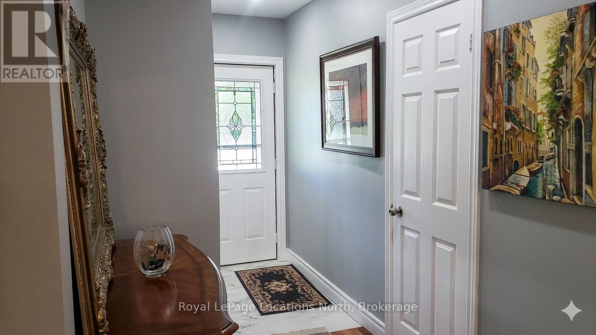
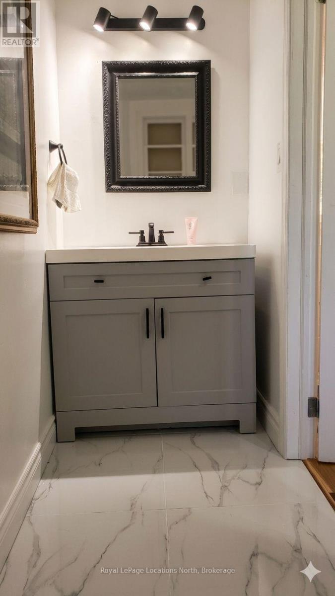
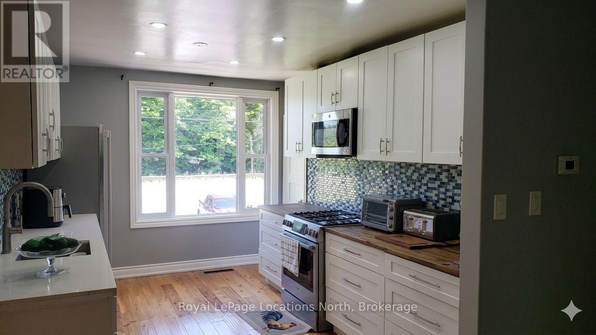
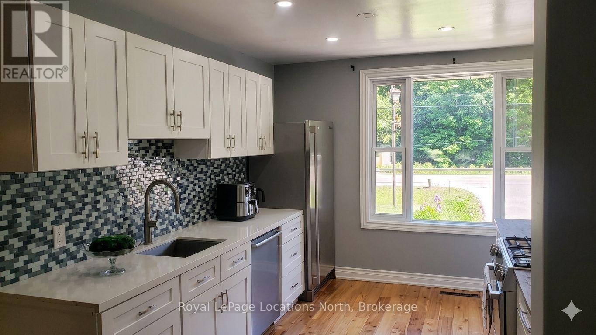
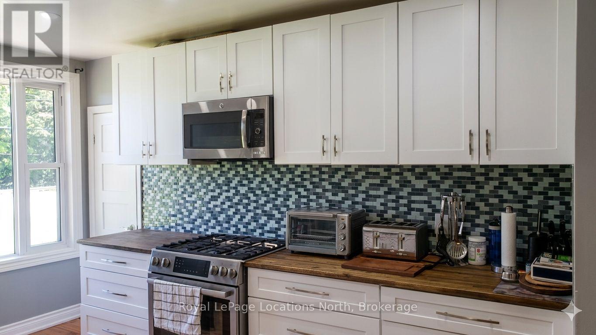
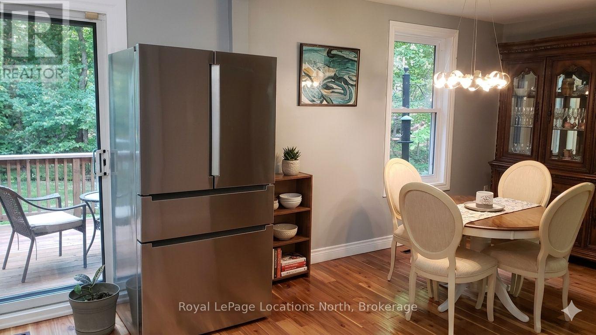
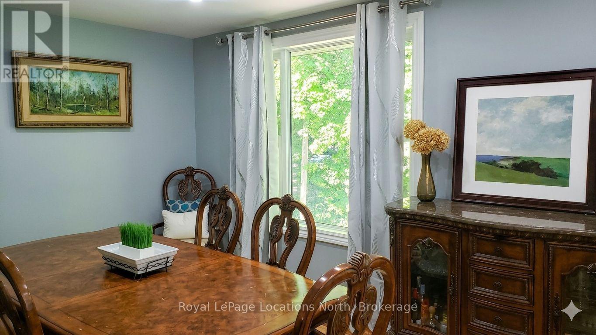
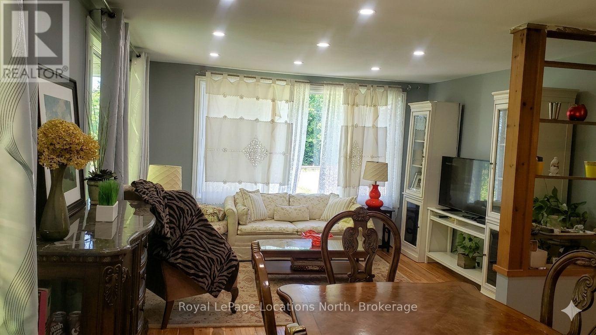
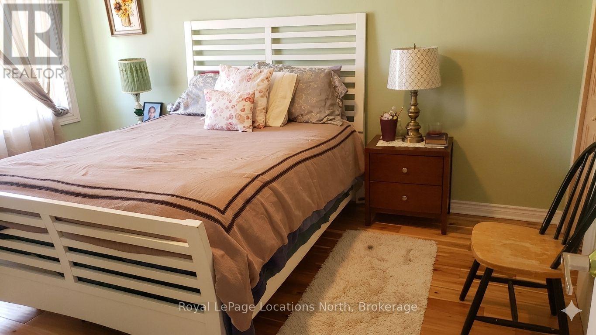
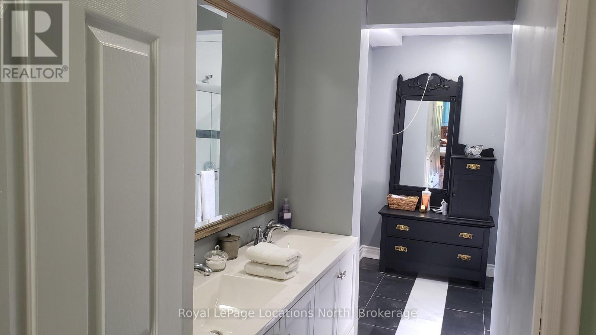
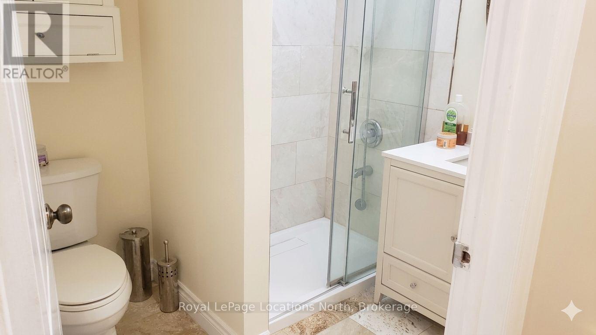
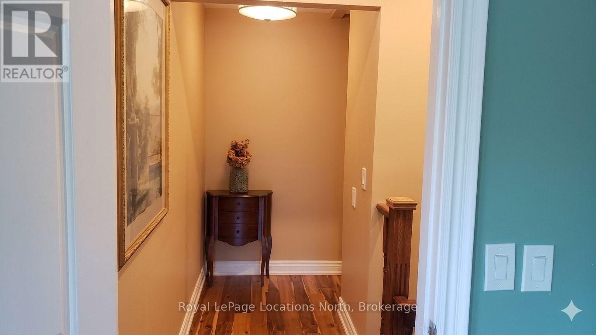
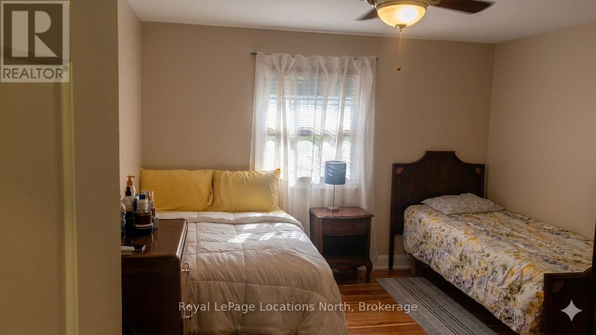
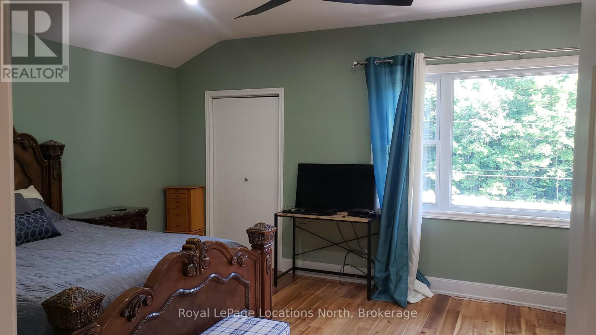
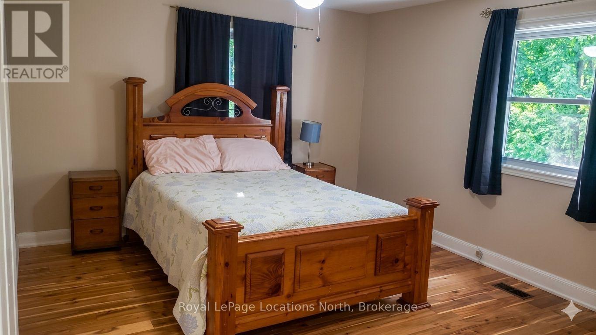
Annual all inclusive Lease for the main part of the home, featuring 1 bedroom on the main floor (could be used as a den) and 3 other bedrooms on the 2nd floor. The large primary bedroom on the 2nd floor comes with a large 3 piece ensuite. The other 2 bedrooms on the 2nd floor are serviced by another large 3 pc bathroom.Lots of bright living space on the main floor, with large open concept living and dining area and a large Breakfast nook that overlooks the back yard. The large bright functional kitchen comes with built in microwave, stove, fridge and dishwasher. 2 pc powder room and Laundry room are located on the main floor. Two parking spaces are included. Conveniently located on Highway 9, between Newmarket and Orangeville.Mere minutes from Hwy 50, 27 and 400. Easy commute. Easy to show. Please note that the Lower Level is rented out. (id:55632)
Property Details
| MLS® Number | N13166802 |
| Property Type | Single Family |
| Community Name | Rural New Tecumseth |
| Features | Carpet Free |
| Parking Space Total | 2 |
Building
| Bathroom Total | 3 |
| Bedrooms Above Ground | 4 |
| Bedrooms Total | 4 |
| Appliances | Water Heater |
| Basement Type | None |
| Construction Style Attachment | Detached |
| Cooling Type | None |
| Exterior Finish | Stucco |
| Flooring Type | Hardwood, Tile |
| Foundation Type | Block |
| Half Bath Total | 1 |
| Heating Fuel | Natural Gas |
| Heating Type | Forced Air |
| Stories Total | 2 |
| Size Interior | 2,500 - 3,000 Ft2 |
| Type | House |
Parking
| No Garage |
Land
| Acreage | No |
| Sewer | Septic System |
| Size Depth | 201 Ft ,7 In |
| Size Frontage | 99 Ft |
| Size Irregular | 99 X 201.6 Ft |
| Size Total Text | 99 X 201.6 Ft |
Rooms
| Level | Type | Length | Width | Dimensions |
|---|---|---|---|---|
| Second Level | Bathroom | 2.39 m | 4.12 m | 2.39 m x 4.12 m |
| Second Level | Bathroom | 1.83 m | 2.23 m | 1.83 m x 2.23 m |
| Second Level | Primary Bedroom | 5.15 m | 5.39 m | 5.15 m x 5.39 m |
| Second Level | Bedroom 3 | 4.32 m | 3.6 m | 4.32 m x 3.6 m |
| Second Level | Bedroom 4 | 4.32 m | 3.61 m | 4.32 m x 3.61 m |
| Main Level | Family Room | 4.38 m | 3.53 m | 4.38 m x 3.53 m |
| Main Level | Dining Room | 3.18 m | 3.54 m | 3.18 m x 3.54 m |
| Main Level | Partial Bathroom | 0.94 m | 3.58 m | 0.94 m x 3.58 m |
| Main Level | Kitchen | 3.29 m | 4.1 m | 3.29 m x 4.1 m |
| Main Level | Eating Area | 3.65 m | 3.45 m | 3.65 m x 3.45 m |
| Main Level | Laundry Room | 3.27 m | 1.98 m | 3.27 m x 1.98 m |
| Main Level | Bedroom | 3.27 m | 4.19 m | 3.27 m x 4.19 m |
Utilities
| Electricity | Installed |
https://www.realtor.ca/real-estate/29796818/8726-highway-9-highway-new-tecumseth-rural-new-tecumseth
Contact Us
Contact us for more information
Claire Weston
Broker
www.claireweston.ca/
facebook.com/slogan05www.youtube.com/TheWeston05
twitter.com/georgiantriangl
ca.linkedin.com/pub/claire-weston/26/a82/27www.pinterest.com/cwestonrealty
clairewestonrealty/
112 Hurontario St
Collingwood, Ontario L9Y 2L8
(705) 445-5520
(705) 445-1545
locationsnorth.com/

The trademarks REALTOR®, REALTORS®, and the REALTOR® logo are controlled by The Canadian Real Estate Association (CREA) and identify real estate professionals who are members of CREA. The trademarks MLS®, Multiple Listing Service® and the associated logos are owned by The Canadian Real Estate Association (CREA) and identify the quality of services provided by real estate professionals who are members of CREA. The trademark DDF® is owned by The Canadian Real Estate Association (CREA) and identifies CREA's Data Distribution Facility (DDF®)
June 22 2026 10:17:43
The Lakelands Association of REALTORS®
Royal LePage Locations North