
72 Birch Street Collingwood, Ontario L9Y 2V1



$949,000
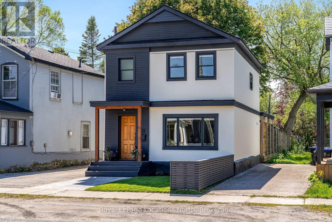
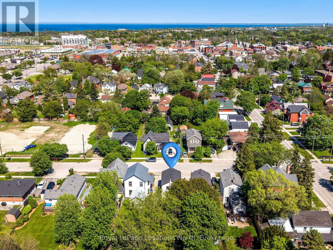
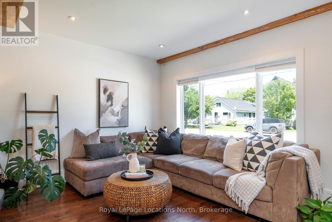
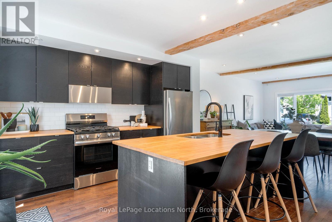
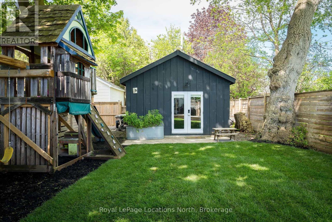
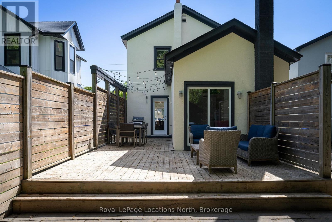
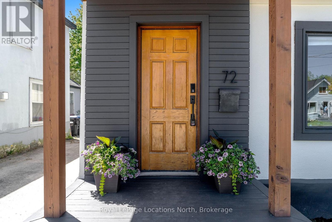
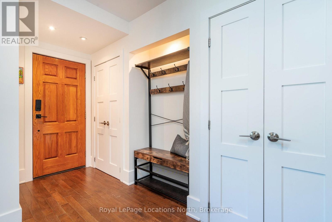
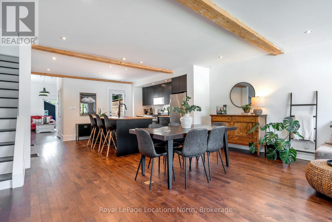
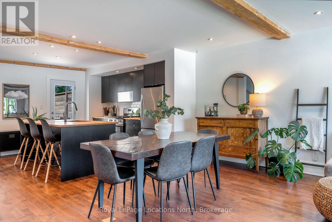
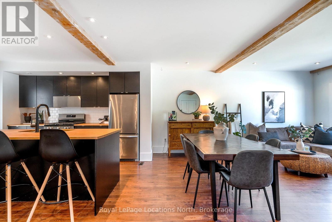
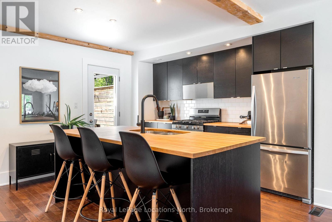
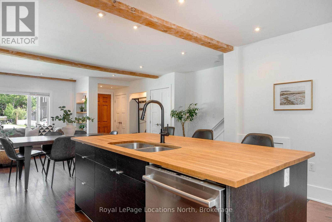
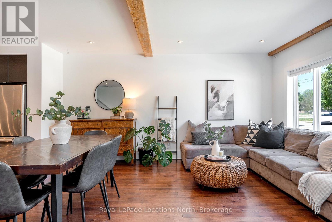
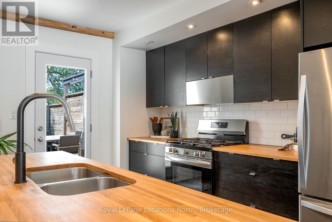
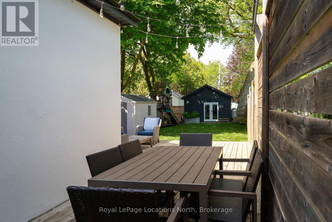
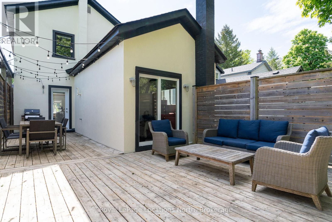
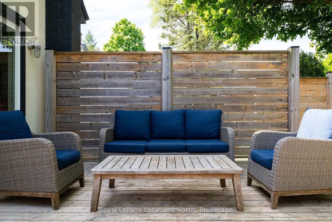
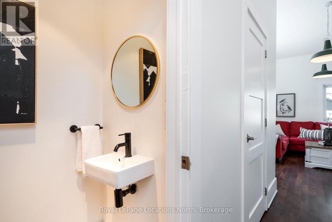
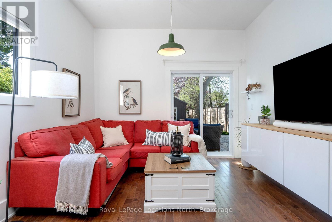
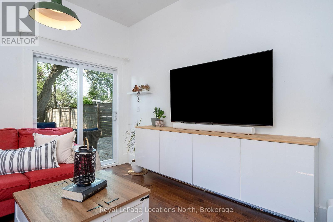
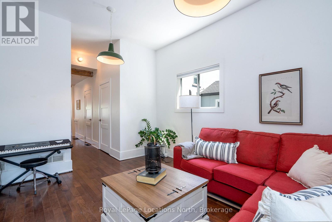
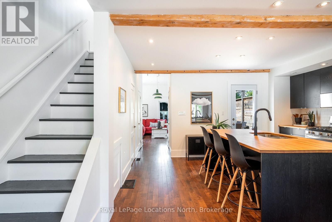
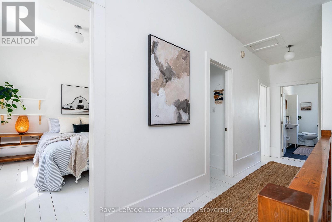
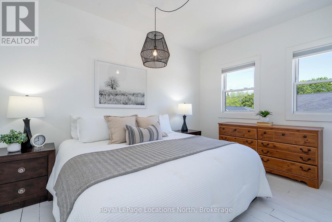
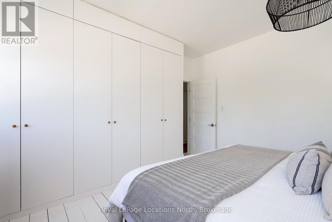
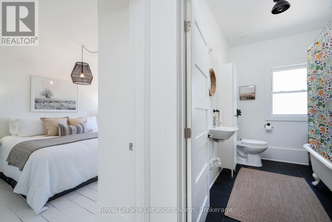
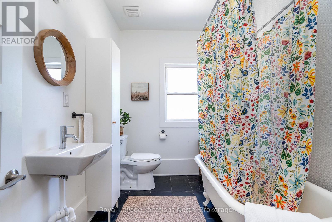
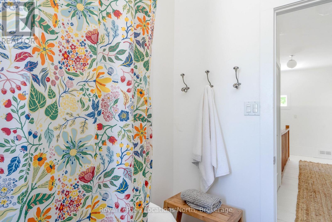
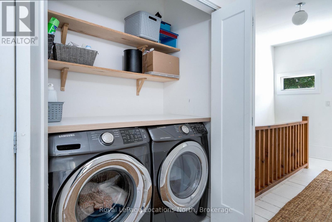
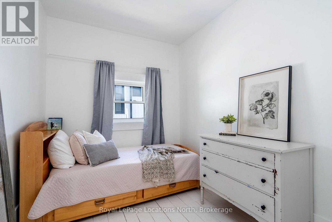
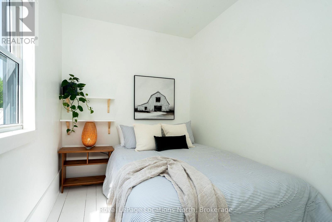
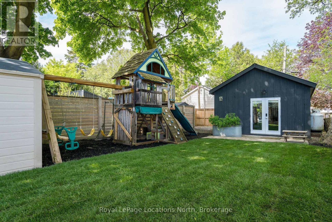
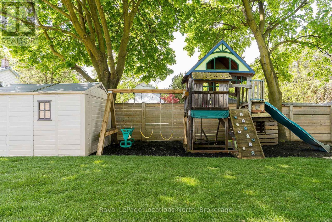
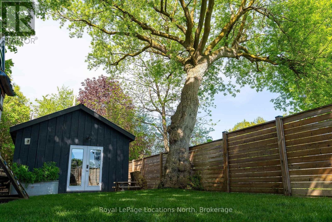
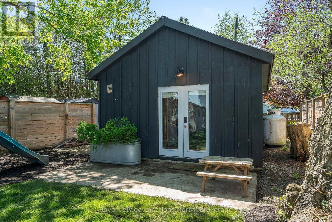
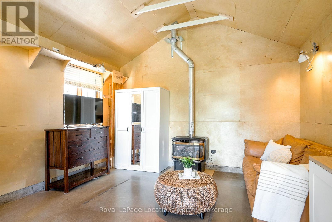
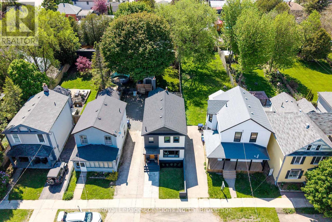
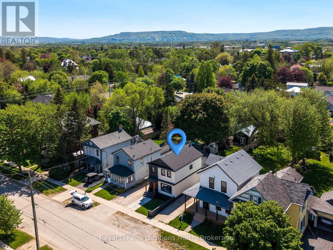
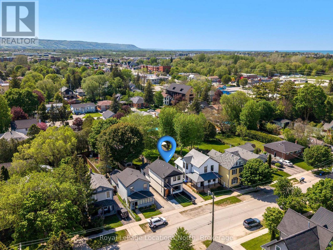
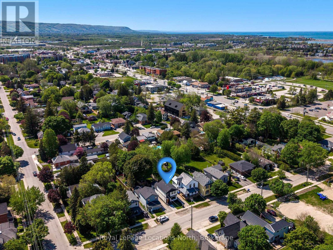
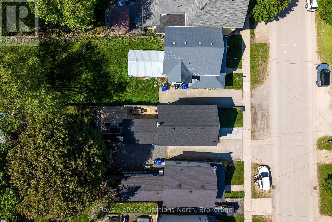
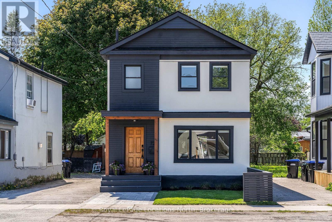
Situated in one of Collingwood's coveted tree streets, 72 Birch Street is ideally situated within walking distance to the waterfront and just steps to downtown Collingwood. The location of this property is extremely convenient to enjoy all Collingwood has to offer all year round! Step inside the home and you will immediately see the flood of natural light, and sense the warmth and charm of the modern aesthetic in this beautifully updated two-storey century home. The open-plan kitchen, dining and living room are the heart of the home and the kitchen is both functional and inviting with a centre island, a separate walk-in pantry, and a walk-out to the back deck. And to escape the daily hustle and bustle, relax with tv or a book in the rear family room, which also has access to the back yard. With over 1405 square feet of living space, this 3-bedroom, 2-bath home has had many modern upgrades and has hardwood floors throughout. Upstairs you will find 3 amply sized bedrooms and a 4-piece bathroom, plus upstairs laundry for everyday ease. The L-shaped rear deck and back yard offers a quiet retreat with mature trees and lawn and is perfect for al fresco dining, relaxing your day away or hosting summer get-togethers. There's also a finished garage for flexible recreational space. Recent updates include: A/C (2025), gas stove (2024), hot water tank (2022), dishwasher (2022), plus front pavers/walkway, exterior painting and flooring in the main floor powder room. This is downtown Collingwood living at its best! (id:55632)
Property Details
| MLS® Number | S13210262 |
| Property Type | Single Family |
| Community Name | Collingwood |
| Amenities Near By | Ski Area, Schools |
| Easement | Easement |
| Equipment Type | Propane Tank |
| Features | Irregular Lot Size, Carpet Free |
| Parking Space Total | 4 |
| Rental Equipment Type | Propane Tank |
| Structure | Deck, Shed |
| Water Front Type | Waterfront |
Building
| Bathroom Total | 2 |
| Bedrooms Above Ground | 3 |
| Bedrooms Total | 3 |
| Appliances | Water Heater, Dryer, Play Structure, Stove, Washer, Window Coverings, Refrigerator |
| Basement Type | Crawl Space |
| Construction Style Attachment | Detached |
| Cooling Type | Central Air Conditioning |
| Exterior Finish | Stucco, Wood |
| Foundation Type | Concrete |
| Half Bath Total | 1 |
| Heating Fuel | Natural Gas |
| Heating Type | Forced Air |
| Stories Total | 2 |
| Size Interior | 1,100 - 1,500 Ft2 |
| Type | House |
| Utility Water | Municipal Water |
Parking
| Detached Garage | |
| Garage |
Land
| Acreage | No |
| Fence Type | Fully Fenced, Fenced Yard |
| Land Amenities | Ski Area, Schools |
| Sewer | Sanitary Sewer |
| Size Depth | 165 Ft |
| Size Frontage | 36 Ft |
| Size Irregular | 36 X 165 Ft |
| Size Total Text | 36 X 165 Ft |
| Zoning Description | R2 |
Rooms
| Level | Type | Length | Width | Dimensions |
|---|---|---|---|---|
| Second Level | Primary Bedroom | 3.46 m | 3.98 m | 3.46 m x 3.98 m |
| Second Level | Bedroom 2 | 3.46 m | 2.42 m | 3.46 m x 2.42 m |
| Second Level | Bedroom 3 | 3.46 m | 2.31 m | 3.46 m x 2.31 m |
| Second Level | Bathroom | 2.12 m | 2.96 m | 2.12 m x 2.96 m |
| Main Level | Living Room | 5.68 m | 3.15 m | 5.68 m x 3.15 m |
| Main Level | Dining Room | 5.68 m | 1.8 m | 5.68 m x 1.8 m |
| Main Level | Kitchen | 4.63 m | 3.96 m | 4.63 m x 3.96 m |
| Main Level | Family Room | 3.45 m | 6.1 m | 3.45 m x 6.1 m |
| Main Level | Bathroom | 0.75 m | 1.98 m | 0.75 m x 1.98 m |
https://www.realtor.ca/real-estate/29820176/72-birch-street-collingwood-collingwood
Contact Us
Contact us for more information

Lee Ann Matthews
Broker
www.hellocollingwood.ca/
www.facebook.com/HelloCollingwood/
www.linkedin.com/in/leeannmatthews/
www.instagram.com/hellocollingwood/
112 Hurontario St
Collingwood, Ontario L9Y 2L8
(705) 445-5520
(705) 445-1545
locationsnorth.com/

Rhiain Finlayson
Salesperson
112 Hurontario St
Collingwood, Ontario L9Y 2L8
(705) 445-5520
(705) 445-1545
locationsnorth.com/

The trademarks REALTOR®, REALTORS®, and the REALTOR® logo are controlled by The Canadian Real Estate Association (CREA) and identify real estate professionals who are members of CREA. The trademarks MLS®, Multiple Listing Service® and the associated logos are owned by The Canadian Real Estate Association (CREA) and identify the quality of services provided by real estate professionals who are members of CREA. The trademark DDF® is owned by The Canadian Real Estate Association (CREA) and identifies CREA's Data Distribution Facility (DDF®)
May 31 2026 11:38:37
The Lakelands Association of REALTORS®
Royal LePage Locations North