
514 Tenth Street Collingwood, Ontario L9Y 2H3

$689,999
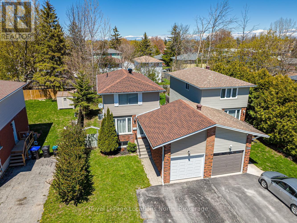
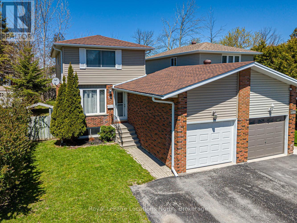
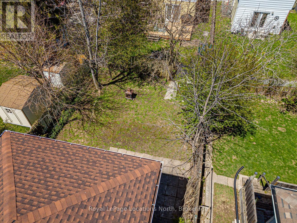
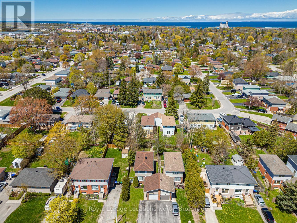
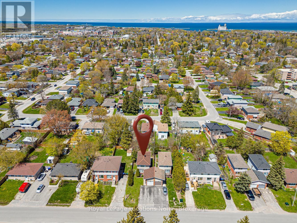
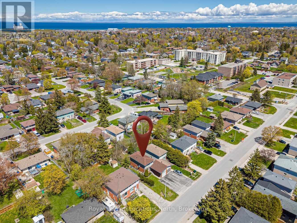
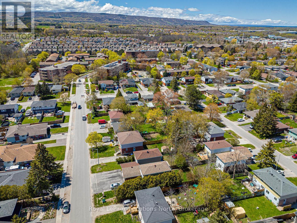
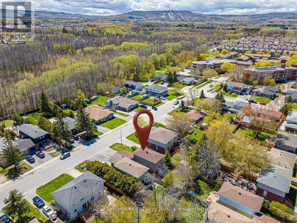
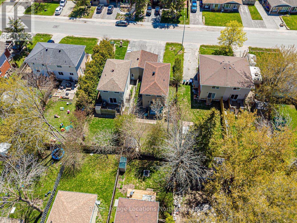
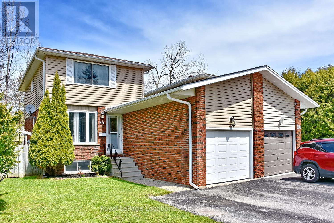
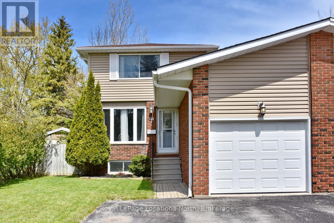
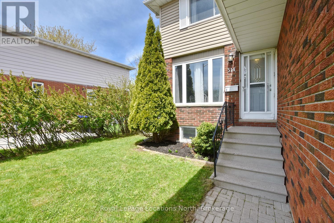
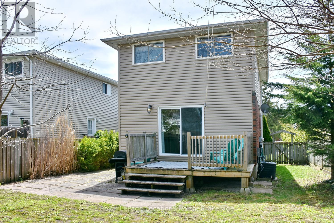
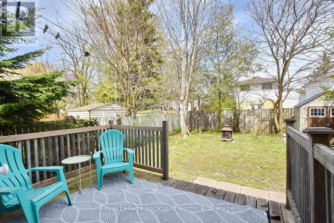
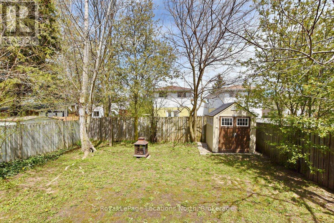
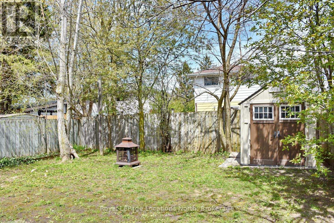
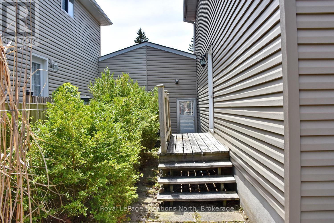
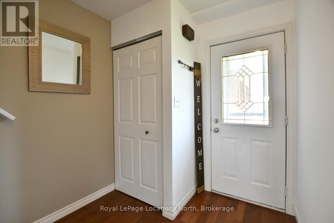
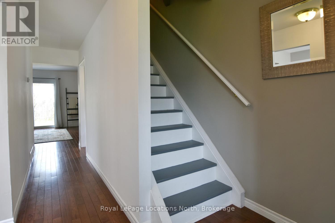
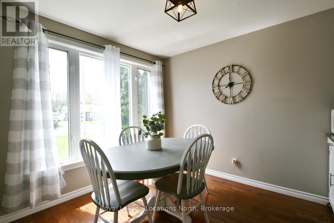
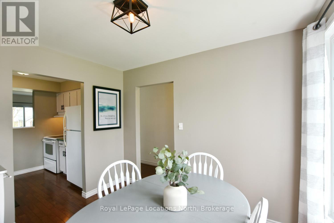
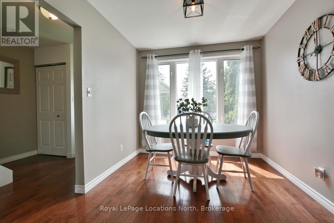
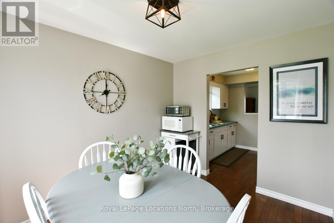
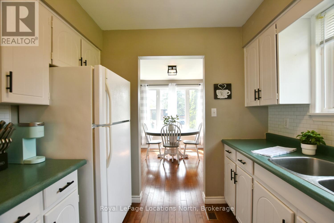
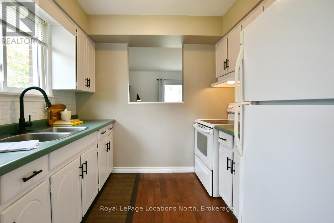
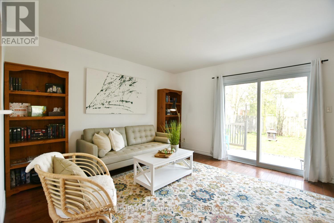
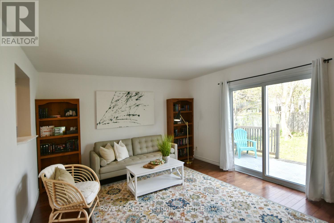
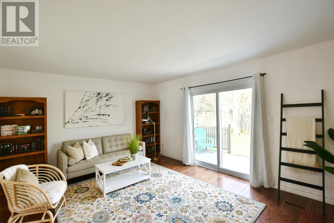
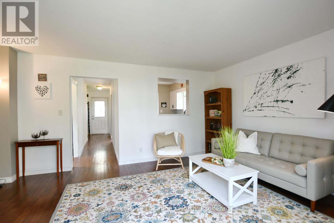
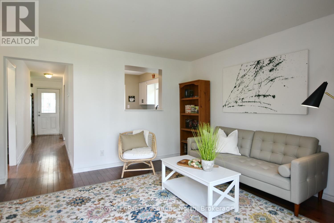
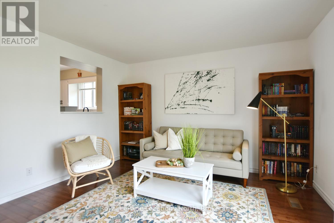
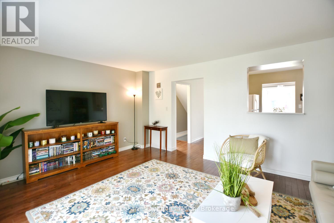
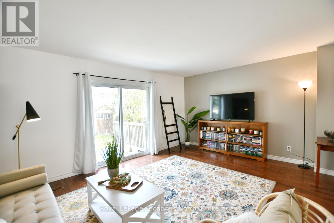
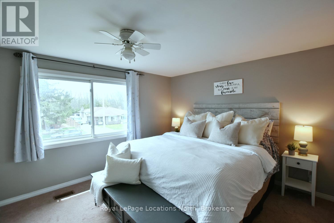
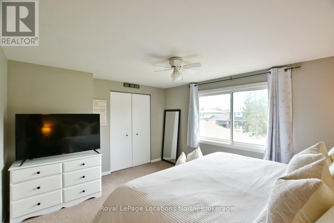
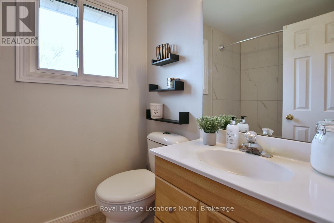
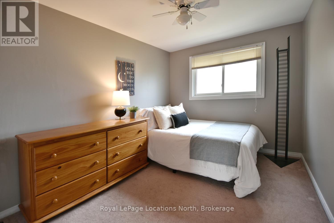
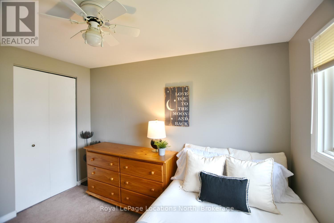
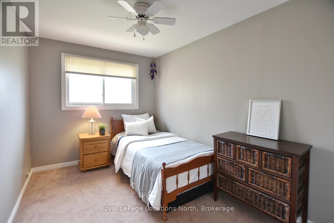
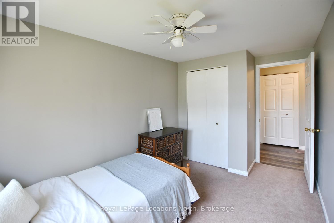
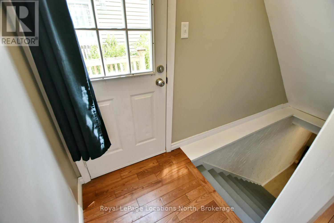
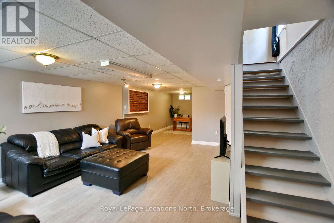
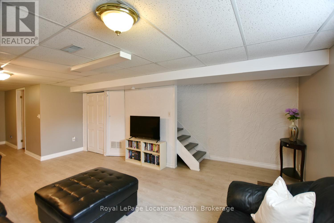
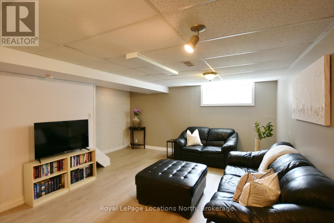
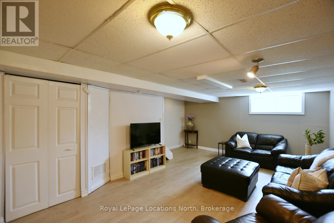
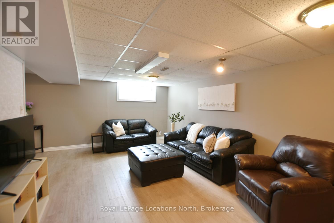
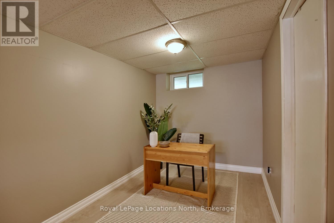
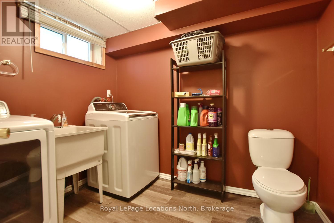
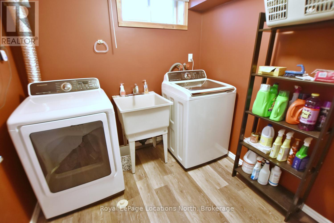
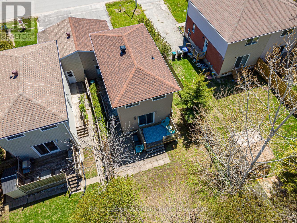
Welcome to 514 Tenth Street, located in a desirable family friendly neighbourhood close to schools, parks, walking trails, shopping & all the amenities Collingwood has to offer! This well maintained & thoughtfully updated home offers comfortable living spaces & a functional layout perfect for families, first-time buyers or those looking to move right in & enjoy. The bright eat-in kitchen has been refreshed offering both style & functionality. A convenient pass-through overlooks the spacious living room, creating a connected layout ideal for entertaining or everyday family living. Hardwood flooring runs throughout the main level, while the inviting living area offers plenty of room for relaxing & family movie nights. Walk out from the living room to the extended back deck overlooking a private fully fenced backyard complete with a garden shed and plenty of space for children, pets or outdoor entertaining. Upstairs you will find 3 good size bedrooms, an updated 4-piece bath featuring a newly tiled tub surround, & a large linen closet. Neutral décor throughout & fresh paint across the entire home create a bright & welcoming atmosphere. Carpet has been removed from the upper and lower staircases & replaced with painted wood for a clean modern look. The upstairs landing has also been updated with new laminate flooring. The finished basement offers additional living space with a separate side entrance, ideal for a recreation room, office, gym or guest area. New durable luxury vinyl flooring has replaced the carpet, & the laundry room has been updated with new laminate flooring. Additional updates include new shingles with vapor barrier completed at the end of 2024 & a new condensate pump on the furnace for added peace of mind. Detached home linked only by the garage, offering privacy while still maintaining the benefits of a connected community setting. A fantastic opportunity to own a move-in ready home in one of Collingwood's most convenient locations! ** This is a linked property.** (id:55632)
Property Details
| MLS® Number | S13124530 |
| Property Type | Single Family |
| Community Name | Collingwood |
| Amenities Near By | Hospital, Ski Area, Schools, Golf Nearby |
| Community Features | Community Centre, School Bus |
| Equipment Type | None |
| Features | Open Space, Flat Site, Dry, Level |
| Parking Space Total | 5 |
| Rental Equipment Type | None |
| Structure | Deck, Shed |
Building
| Bathroom Total | 2 |
| Bedrooms Above Ground | 3 |
| Bedrooms Total | 3 |
| Appliances | Garage Door Opener Remote(s), Water Heater, Dryer, Stove, Washer, Refrigerator |
| Basement Development | Finished |
| Basement Features | Separate Entrance |
| Basement Type | N/a (finished), N/a, Full |
| Construction Style Attachment | Detached |
| Cooling Type | Central Air Conditioning |
| Exterior Finish | Brick, Vinyl Siding |
| Flooring Type | Hardwood, Carpeted, Vinyl |
| Foundation Type | Concrete |
| Half Bath Total | 1 |
| Heating Fuel | Natural Gas |
| Heating Type | Forced Air |
| Stories Total | 2 |
| Size Interior | 1,100 - 1,500 Ft2 |
| Type | House |
| Utility Water | Municipal Water |
Parking
| Attached Garage | |
| Garage |
Land
| Acreage | No |
| Land Amenities | Hospital, Ski Area, Schools, Golf Nearby |
| Landscape Features | Landscaped |
| Sewer | Sanitary Sewer |
| Size Depth | 115 Ft |
| Size Frontage | 35 Ft |
| Size Irregular | 35 X 115 Ft |
| Size Total Text | 35 X 115 Ft |
Rooms
| Level | Type | Length | Width | Dimensions |
|---|---|---|---|---|
| Second Level | Primary Bedroom | 4.27 m | 3.7 m | 4.27 m x 3.7 m |
| Second Level | Bedroom 2 | 3.65 m | 2.5 m | 3.65 m x 2.5 m |
| Second Level | Bedroom 3 | 3.65 m | 2.31 m | 3.65 m x 2.31 m |
| Basement | Recreational, Games Room | 9.25 m | 3.66 m | 9.25 m x 3.66 m |
| Basement | Laundry Room | 2.46 m | 2.24 m | 2.46 m x 2.24 m |
| Main Level | Kitchen | 2.6 m | 2.59 m | 2.6 m x 2.59 m |
| Main Level | Eating Area | 3.15 m | 2.59 m | 3.15 m x 2.59 m |
| Main Level | Living Room | 4.9 m | 3.78 m | 4.9 m x 3.78 m |
Utilities
| Cable | Installed |
| Electricity | Installed |
| Sewer | Installed |
https://www.realtor.ca/real-estate/29747977/514-tenth-street-collingwood-collingwood
Contact Us
Contact us for more information

Candace Armstrong
Salesperson
www.facebook.com/Armstrongs4u
112 Hurontario St
Collingwood, Ontario L9Y 2L8
(705) 445-5520
(705) 445-1545
locationsnorth.com/

The trademarks REALTOR®, REALTORS®, and the REALTOR® logo are controlled by The Canadian Real Estate Association (CREA) and identify real estate professionals who are members of CREA. The trademarks MLS®, Multiple Listing Service® and the associated logos are owned by The Canadian Real Estate Association (CREA) and identify the quality of services provided by real estate professionals who are members of CREA. The trademark DDF® is owned by The Canadian Real Estate Association (CREA) and identifies CREA's Data Distribution Facility (DDF®)
May 24 2026 11:38:15
The Lakelands Association of REALTORS®
Royal LePage Locations North