
4177 County Road 124 Road Clearview, Ontario L0M 1P0

$1,295,000
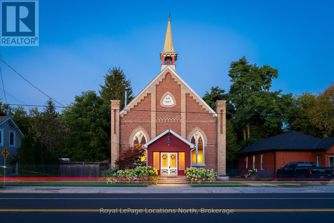
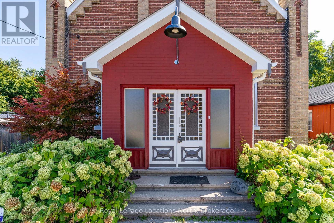
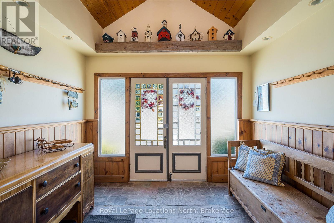
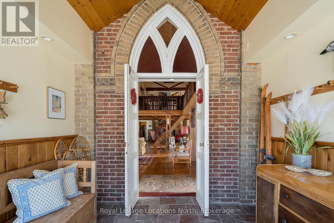
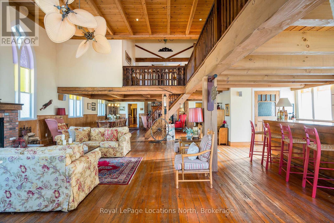
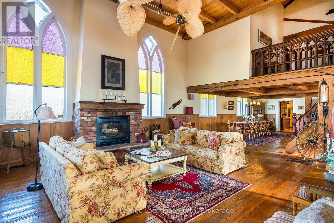
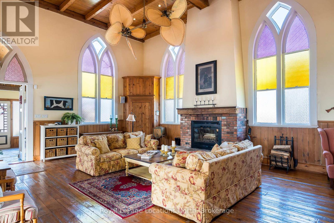
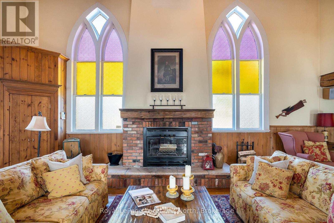
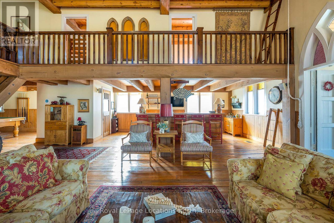
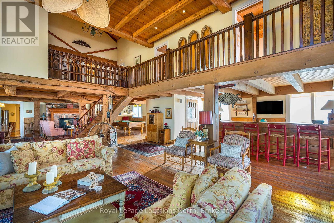
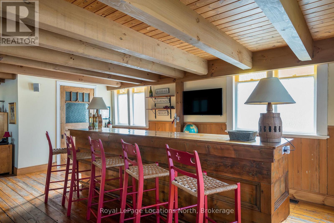
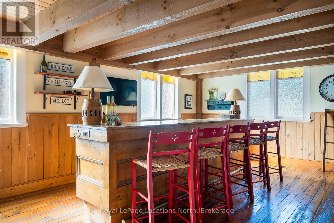
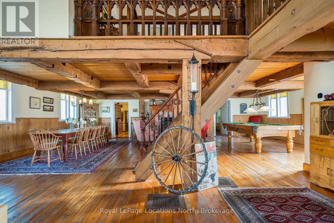
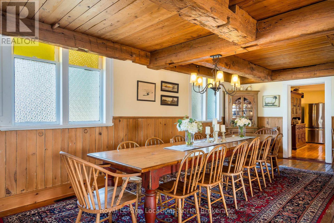
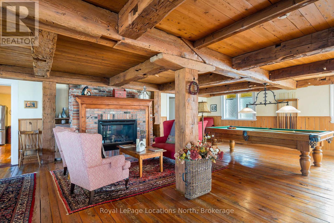
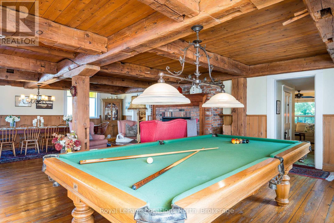
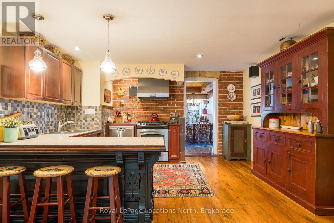
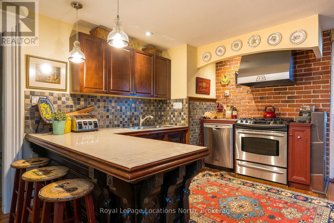
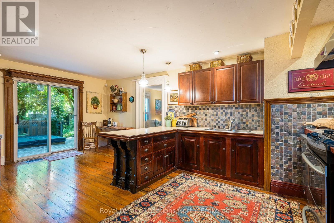
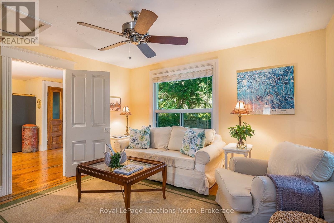
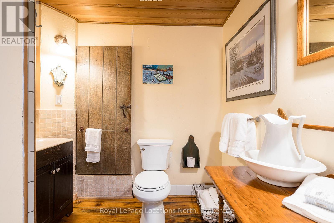
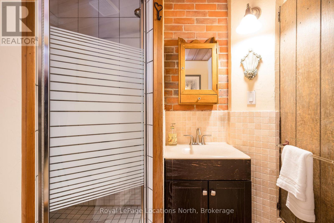
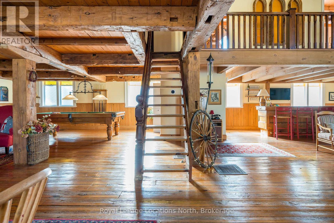
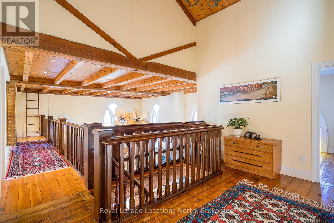
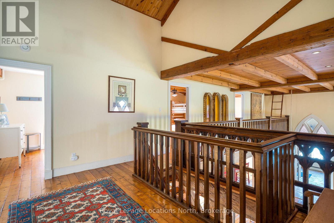
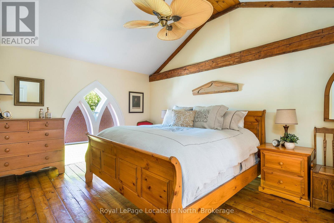
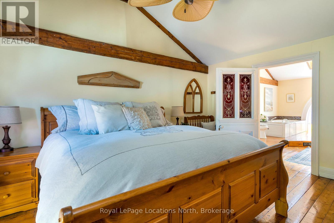
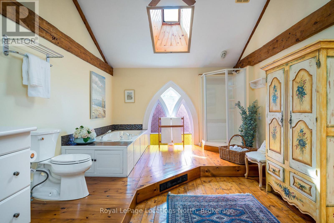
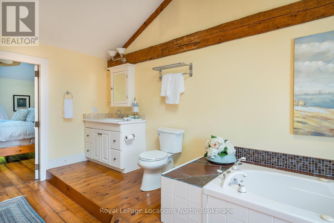
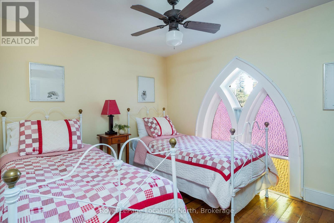
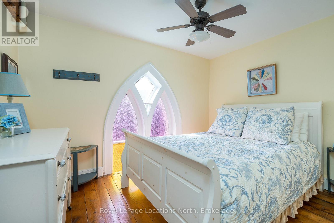
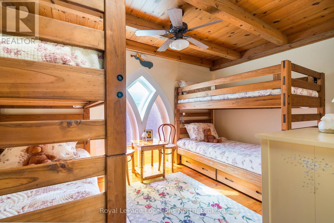
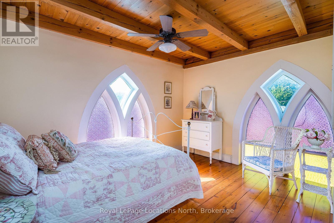
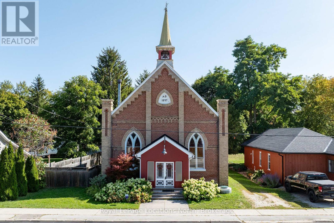
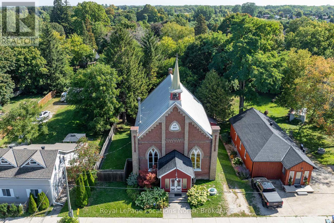
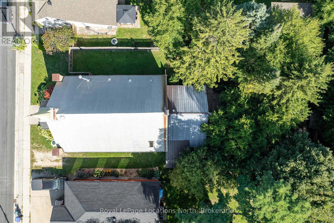
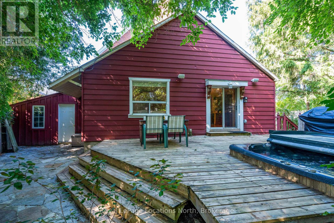
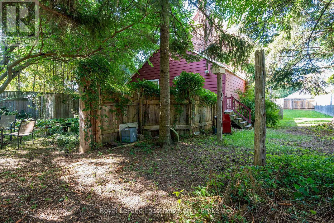
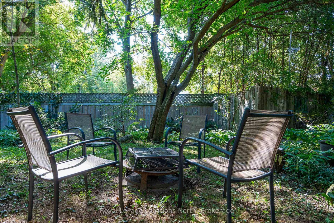
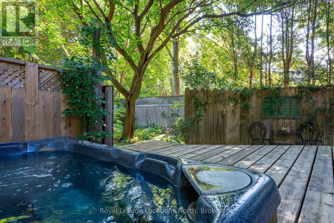
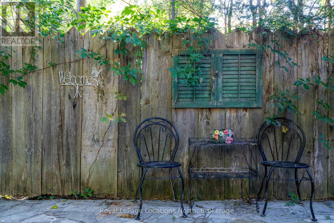
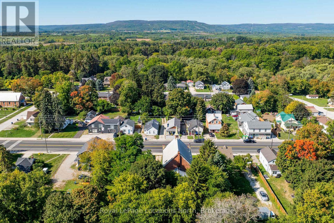
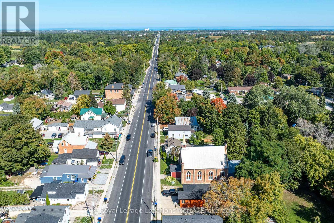
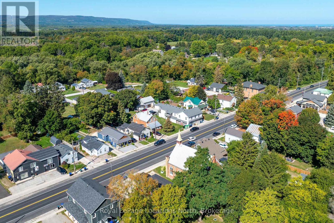
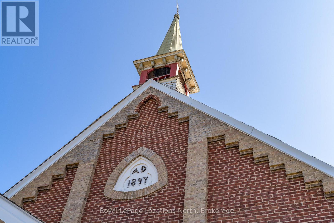
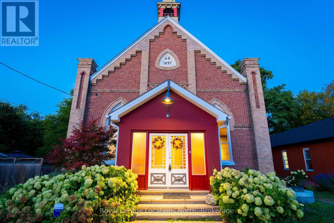
Your Winter Retreat Awaits! Imagine weekends on the slopes, evenings gathered around the fireplace and relaxing soaks in the hot tub after a day outdoors. This extraordinary, renovated 1897 church in the charming village of Nottawa offers a truly unique escape in the heart of Southern Georgian Bay's four-season playground. An ideal home base for skiing, snowboarding and enjoying the area's many outdoor adventures, it is equally suited to year-round living for those drawn to its remarkable character and welcoming atmosphere. Best of all, it is being offered fully furnished, from the linens, rugs and artwork to the antiques, dishes and thoughtful finishing touches, making it easy to settle in and start enjoying the season. Inside, soaring post-and-beam cathedral ceilings create a spectacular chalet-inspired atmosphere, complemented by the soft glow of stained glass windows and a beautiful blend of historic details and modern improvements. Gather by the wood-burning fireplace in the main living area, enjoy a drink at the welcoming bar reclaimed from an old general store, or unwind in the adjoining lounge with its gas fireplace and full-size billiards table. The generous dining area seats 14, making après-ski dinners and entertaining family and friends a pleasure. Five beautifully appointed upstairs bedrooms offer plenty of room for overnight guests, while a main-floor den with a pull-out sofa bed and ensuite bathroom provides additional sleeping space. Outside, a spacious deck, oversized BBQ and enormous hot tub beneath a canopy of mature trees invite you to relax and recharge after a day on the mountain. Full of warmth, character and unexpected charm, this is a home made for memorable weekends, festive gatherings and everyday living. A rare opportunity to own a fully furnished, turnkey retreat in a sought-after four-season destination, ready to enjoy this winter. (id:55632)
Property Details
| MLS® Number | S13878680 |
| Property Type | Single Family |
| Community Name | Nottawa |
| Amenities Near By | Golf Nearby, Park, Place Of Worship, Schools, Ski Area |
| Community Features | School Bus |
| Features | Flat Site, Carpet Free |
| Parking Space Total | 2 |
| Structure | Deck, Patio(s), Shed |
Building
| Bathroom Total | 2 |
| Bedrooms Above Ground | 5 |
| Bedrooms Total | 5 |
| Age | 100+ Years |
| Amenities | Fireplace(s) |
| Appliances | Hot Tub, Water Softener, Water Treatment, Water Heater, Dishwasher, Dryer, Gas Stove(s), Washer, Window Coverings, Refrigerator |
| Basement Development | Unfinished |
| Basement Type | N/a (unfinished) |
| Construction Style Attachment | Detached |
| Cooling Type | None |
| Exterior Finish | Brick |
| Fire Protection | Security System, Smoke Detectors |
| Fireplace Present | Yes |
| Fireplace Total | 2 |
| Flooring Type | Hardwood |
| Foundation Type | Stone |
| Heating Fuel | Natural Gas |
| Heating Type | Forced Air |
| Stories Total | 2 |
| Size Interior | 3,500 - 5,000 Sqft |
| Type | House |
Parking
| No Garage |
Land
| Acreage | No |
| Land Amenities | Golf Nearby, Park, Place Of Worship, Schools, Ski Area |
| Landscape Features | Landscaped |
| Sewer | Septic System |
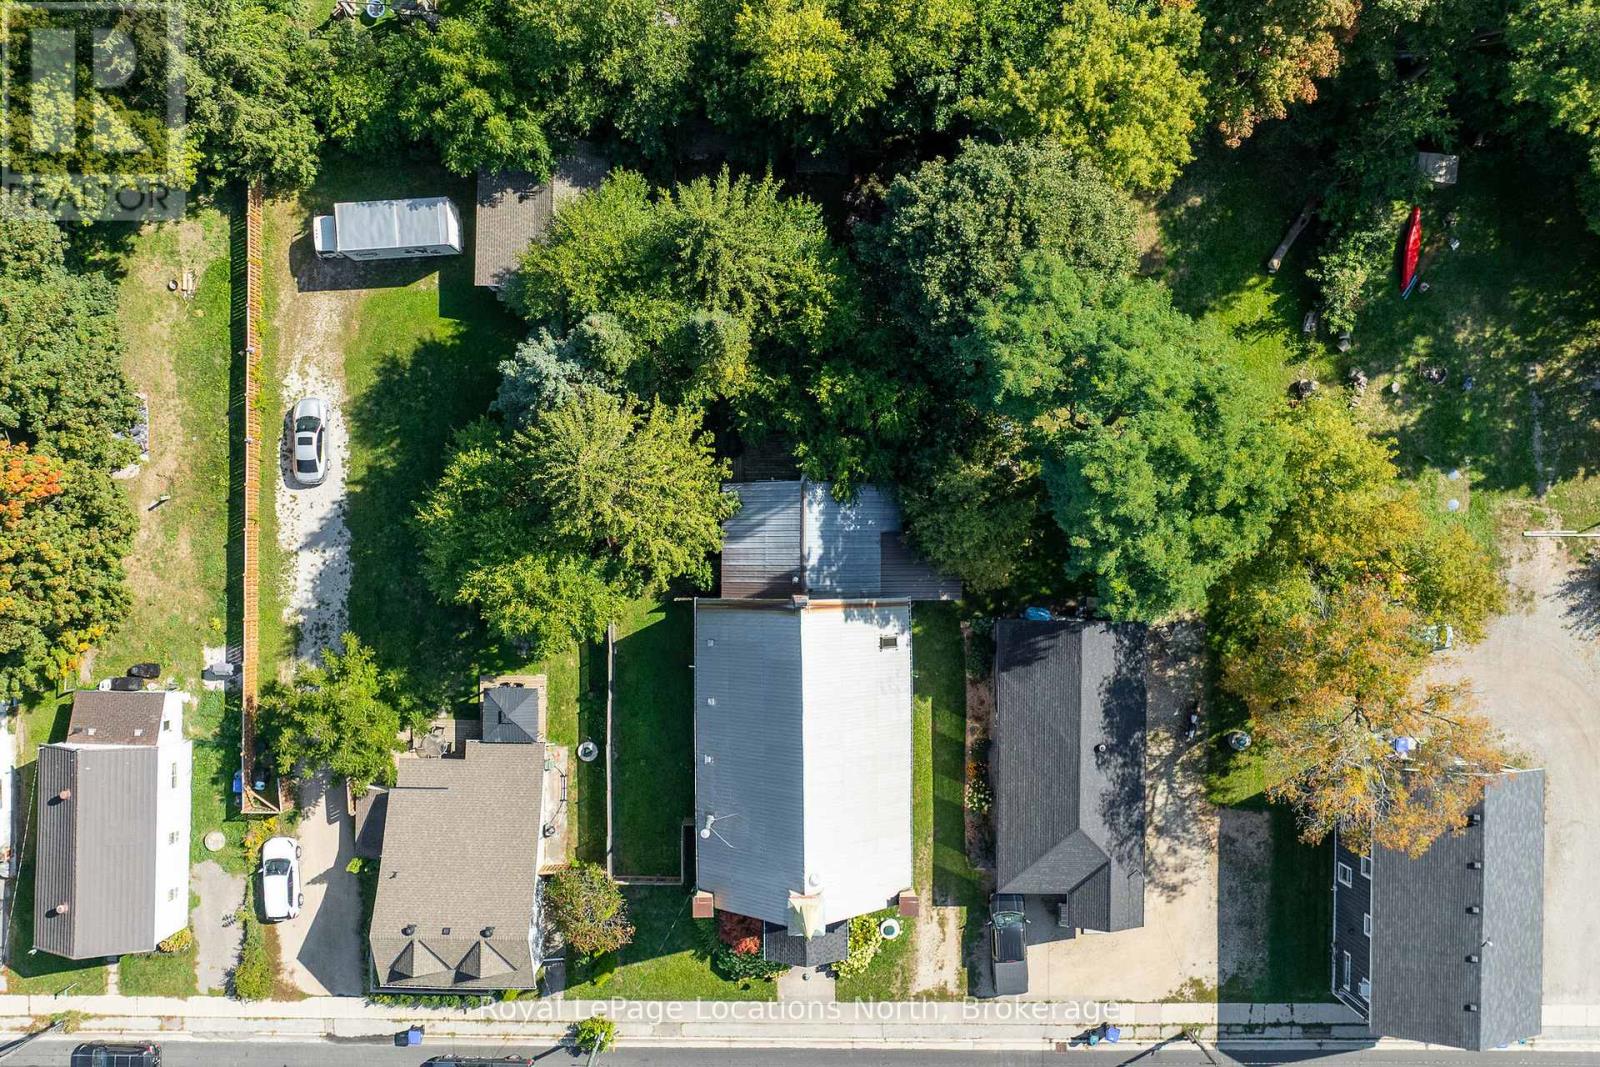
| Size Depth | 165 Ft |
| Size Frontage | 66 Ft |
| Size Irregular | 66 X 165 Ft |
| Size Total Text | 66 X 165 Ft|under 1/2 Acre |
| Zoning Description | Rs/ct1 |
Rooms
| Level | Type | Length | Width | Dimensions |
|---|---|---|---|---|
| Second Level | Bedroom | 2.72 m | 3.52 m | 2.72 m x 3.52 m |
| Second Level | Bedroom | 2.75 m | 3.8 m | 2.75 m x 3.8 m |
| Second Level | Bedroom | 2.74 m | 3.54 m | 2.74 m x 3.54 m |
| Second Level | Bathroom | 4.92 m | 3.51 m | 4.92 m x 3.51 m |
| Second Level | Primary Bedroom | 4.9 m | 3.52 m | 4.9 m x 3.52 m |
| Second Level | Bedroom | 2.85 m | 3.47 m | 2.85 m x 3.47 m |
| Main Level | Foyer | 3.19 m | 3.4 m | 3.19 m x 3.4 m |
| Main Level | Living Room | 7.49 m | 8.01 m | 7.49 m x 8.01 m |
| Main Level | Other | 4.12 m | 6.32 m | 4.12 m x 6.32 m |
| Main Level | Dining Room | 3.26 m | 6.82 m | 3.26 m x 6.82 m |
| Main Level | Family Room | 6.74 m | 6.82 m | 6.74 m x 6.82 m |
| Main Level | Kitchen | 4.22 m | 5.94 m | 4.22 m x 5.94 m |
| Main Level | Recreational, Games Room | 3.88 m | 4.33 m | 3.88 m x 4.33 m |
| Main Level | Bathroom | 2.06 m | 2.24 m | 2.06 m x 2.24 m |
Utilities
| Cable | Available |
| Electricity | Installed |
https://www.realtor.ca/real-estate/30383002/4177-county-road-124-road-clearview-nottawa-nottawa
Contact Us
Contact us for more information

Karen E Willison
Salesperson
112 Hurontario St
Collingwood, Ontario L9Y 2L8
(705) 445-5520
(705) 445-1545
locationsnorth.com/

Mary Law
Salesperson
112 Hurontario St
Collingwood, Ontario L9Y 2L8
(705) 445-5520
(705) 445-1545
locationsnorth.com/

The trademarks REALTOR®, REALTORS®, and the REALTOR® logo are controlled by The Canadian Real Estate Association (CREA) and identify real estate professionals who are members of CREA. The trademarks MLS®, Multiple Listing Service® and the associated logos are owned by The Canadian Real Estate Association (CREA) and identify the quality of services provided by real estate professionals who are members of CREA. The trademark DDF® is owned by The Canadian Real Estate Association (CREA) and identifies CREA's Data Distribution Facility (DDF®)
October 08 2026 09:28:23
The Lakelands Association of REALTORS®
Royal LePage Locations North