
2843 592 Highway Perry, Ontario P0A 1J0

$449,999
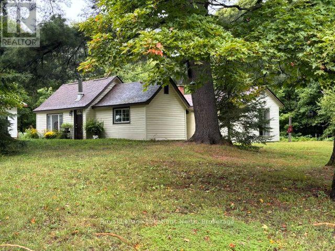
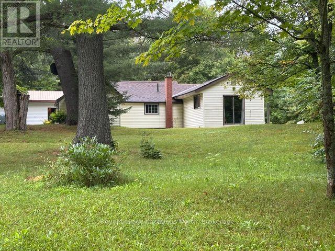
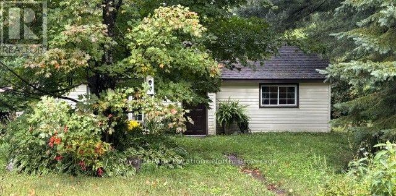
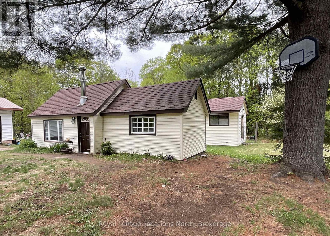
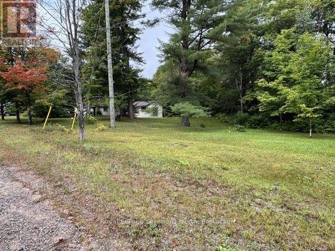
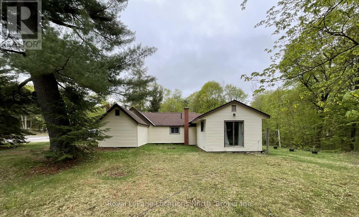
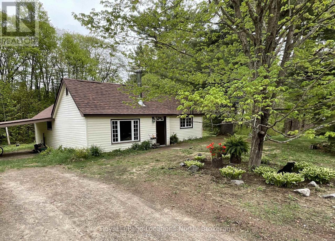
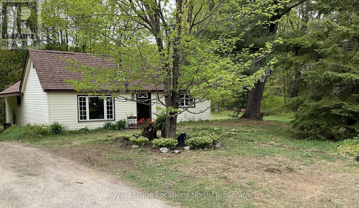
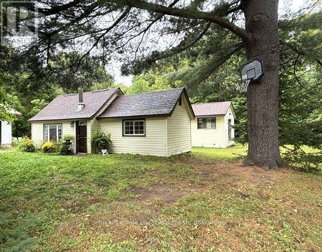
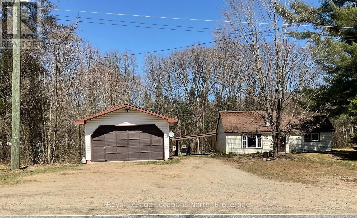
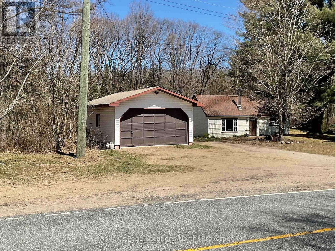
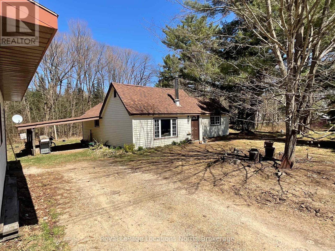
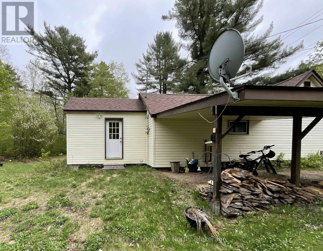
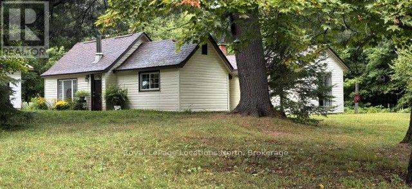
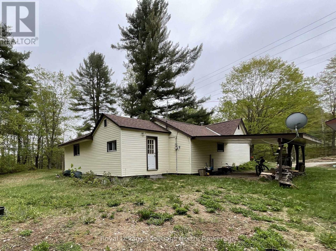
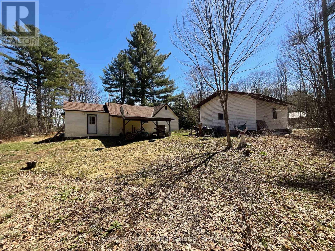
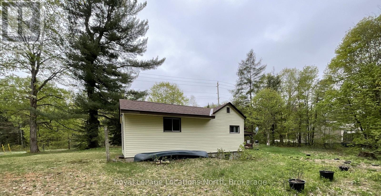
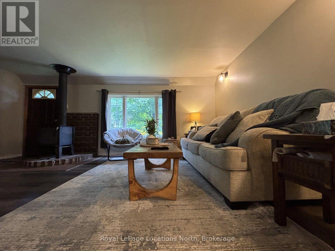
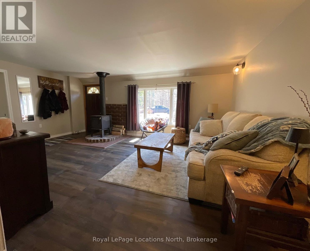
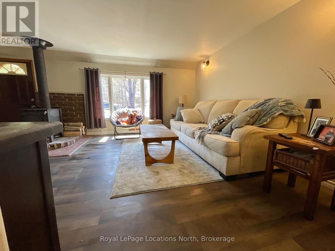
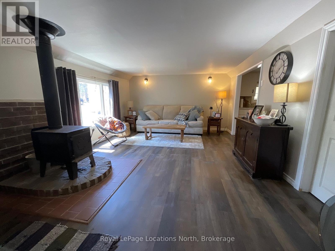
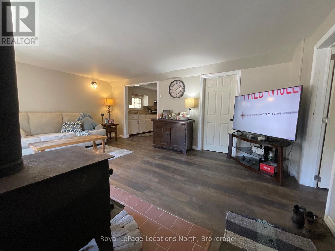
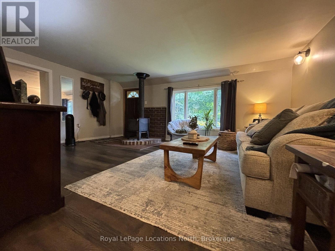
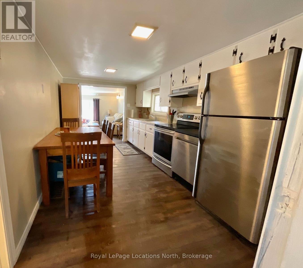
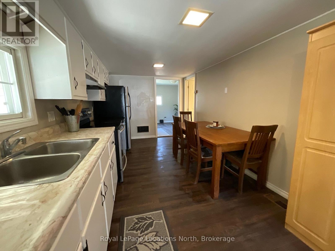
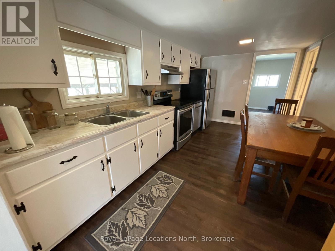
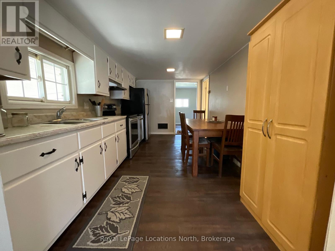
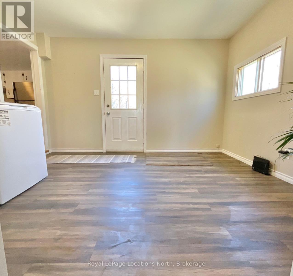
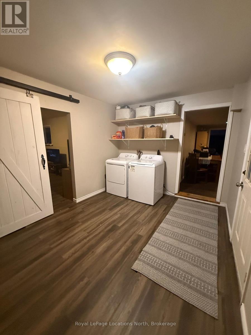
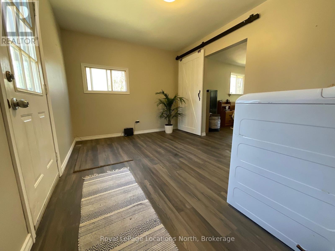
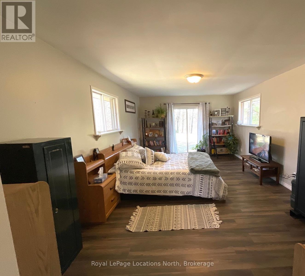
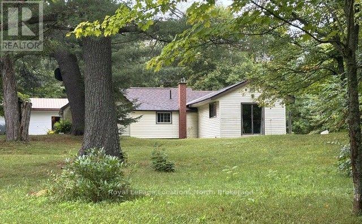
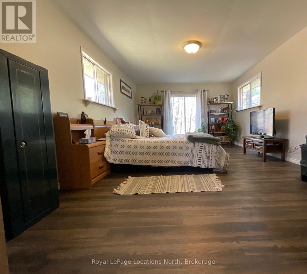
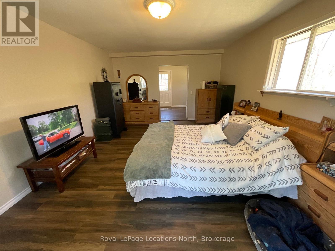
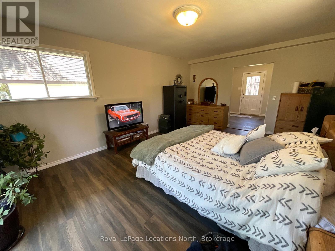
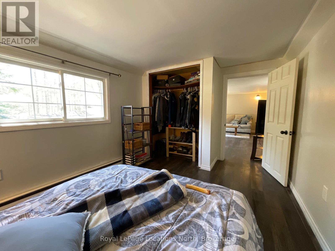
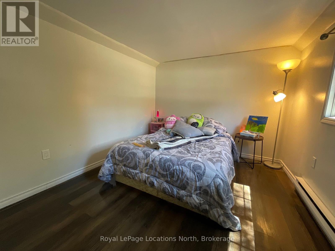
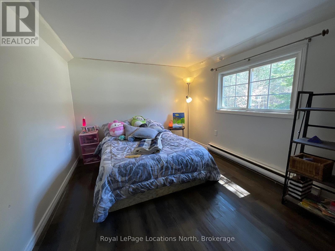
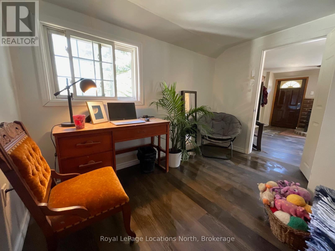
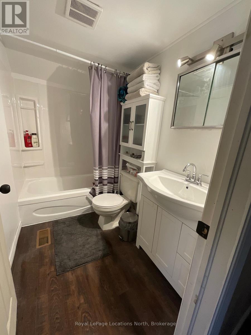
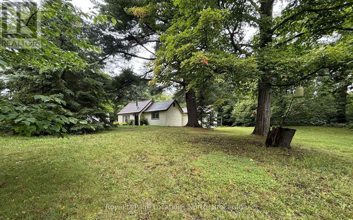
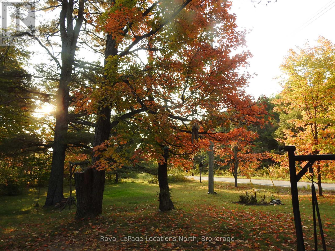
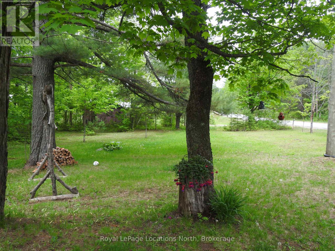
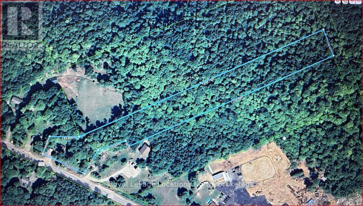
Welcome to your private 5+ acre rural retreat! This move-in ready 3-bedroom bungalow perfectly blends country charm with practical modern updates. Enjoy bright, comfortable living spaces featuring a cozy wood-stove heated living room, a functional galley kitchen, a dedicated home office, and newly updated flooring, kitchen, and bath. Outside, the expansive 5-acre property offers endless room to roam, explore nature, or relax, complete with a detached 2-car garage/workshop (18'x24'). Located just minutes from Hwy 11, you get the best of both worlds - tranquil country privacy with quick access to nearby lakes, trails, and local amenities in Huntsville, Burk's Falls, Emsdale, and Sundridge. Big-ticket updates include a septic tank (2021), oil tank (2021), WETT-inspected stove (2022), and metal roof. (id:55632)
Property Details
| MLS® Number | X12829270 |
| Property Type | Single Family |
| Community Name | Emsdale |
| Amenities Near By | Golf Nearby, Place Of Worship |
| Community Features | School Bus, Community Centre |
| Equipment Type | None |
| Features | Wooded Area, Irregular Lot Size, Open Space, Level, Carpet Free |
| Parking Space Total | 6 |
| Rental Equipment Type | None |
Building
| Bathroom Total | 1 |
| Bedrooms Above Ground | 3 |
| Bedrooms Total | 3 |
| Age | 51 To 99 Years |
| Appliances | Water Heater, Dishwasher, Stove, Refrigerator |
| Architectural Style | Bungalow |
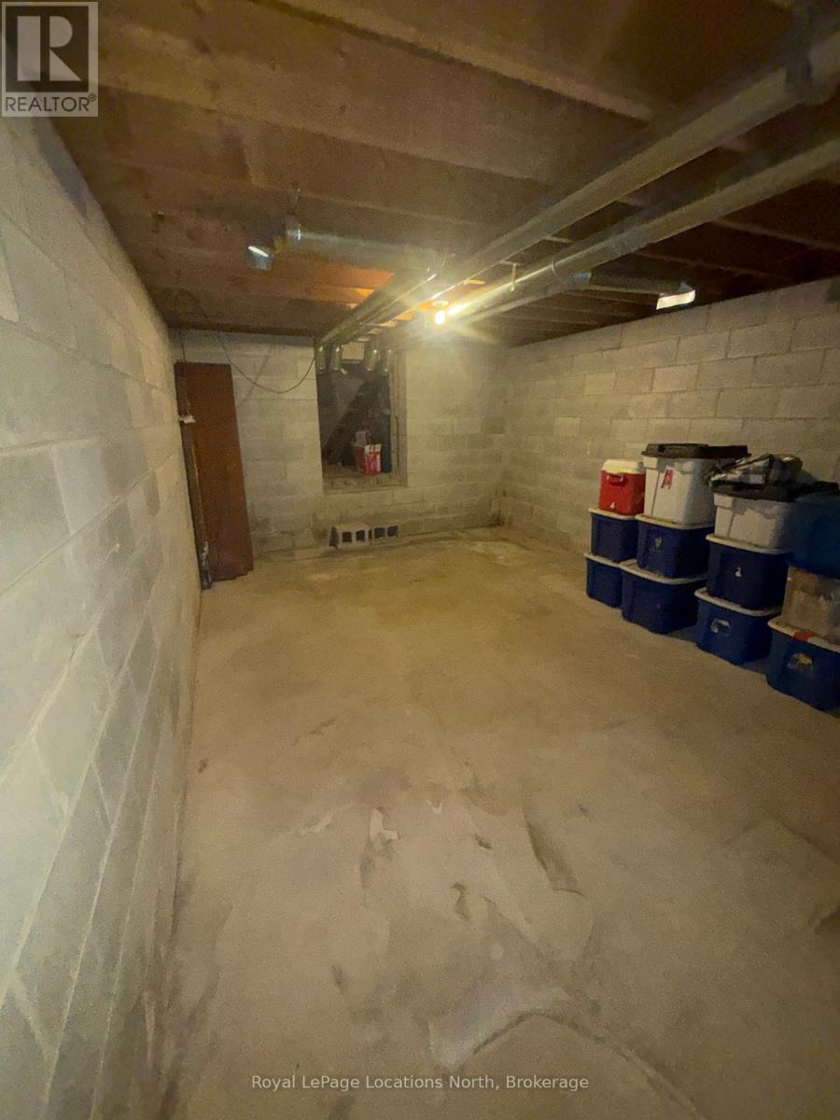
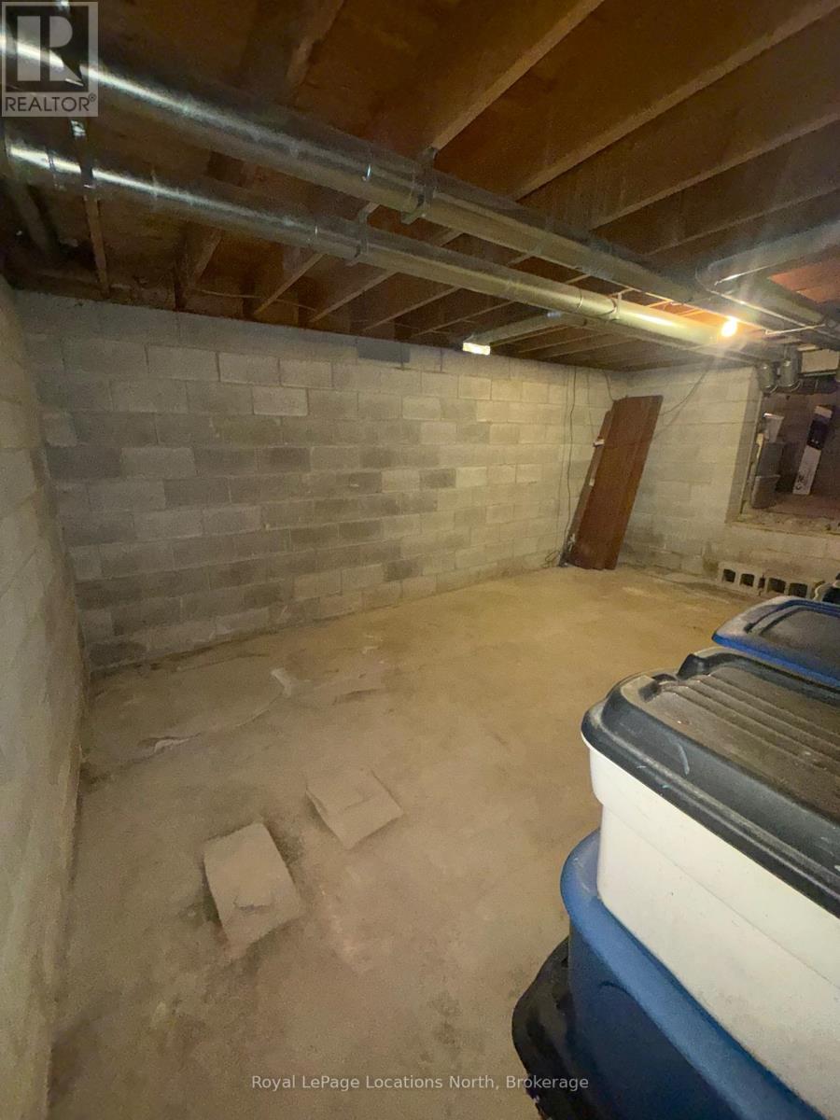
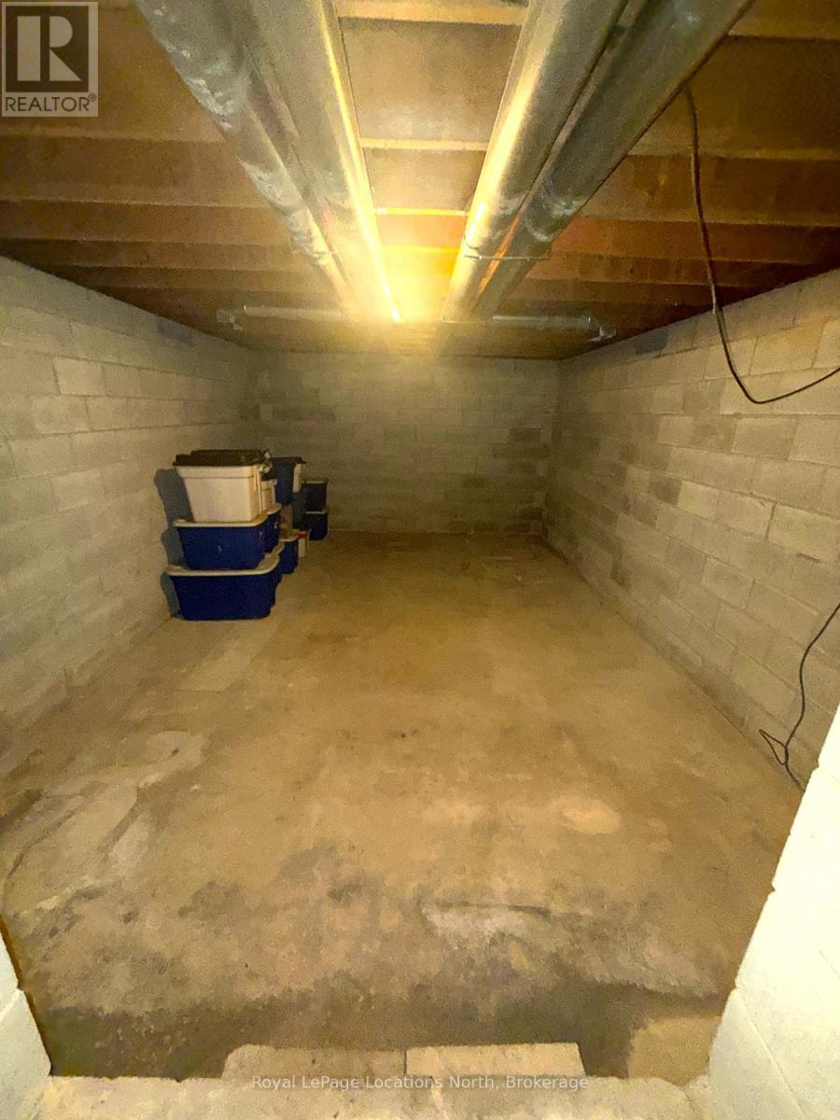
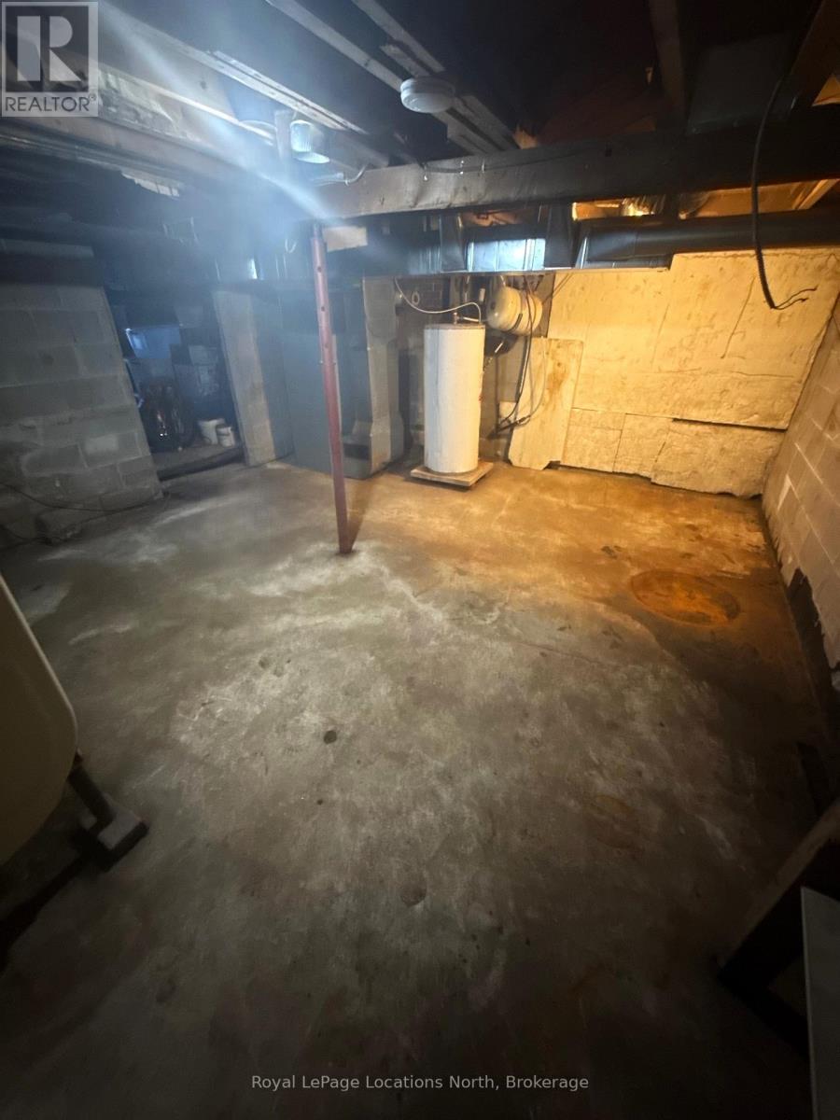
| Basement Development | Unfinished |
| Basement Type | Crawl Space (unfinished) |
| Construction Style Attachment | Detached |
| Cooling Type | None |
| Exterior Finish | Vinyl Siding |
| Fire Protection | Smoke Detectors |
| Fireplace Present | Yes |
| Fireplace Total | 1 |
| Fireplace Type | Woodstove |
| Foundation Type | Block |
| Heating Fuel | Oil |
| Heating Type | Forced Air |
| Stories Total | 1 |
| Size Interior | 1,100 - 1,500 Sqft |
| Type | House |
| Utility Water | Drilled Well |
Parking
| Detached Garage | |
| Garage |
Land
| Acreage | Yes |
| Land Amenities | Golf Nearby, Place Of Worship |
| Sewer | Septic System |
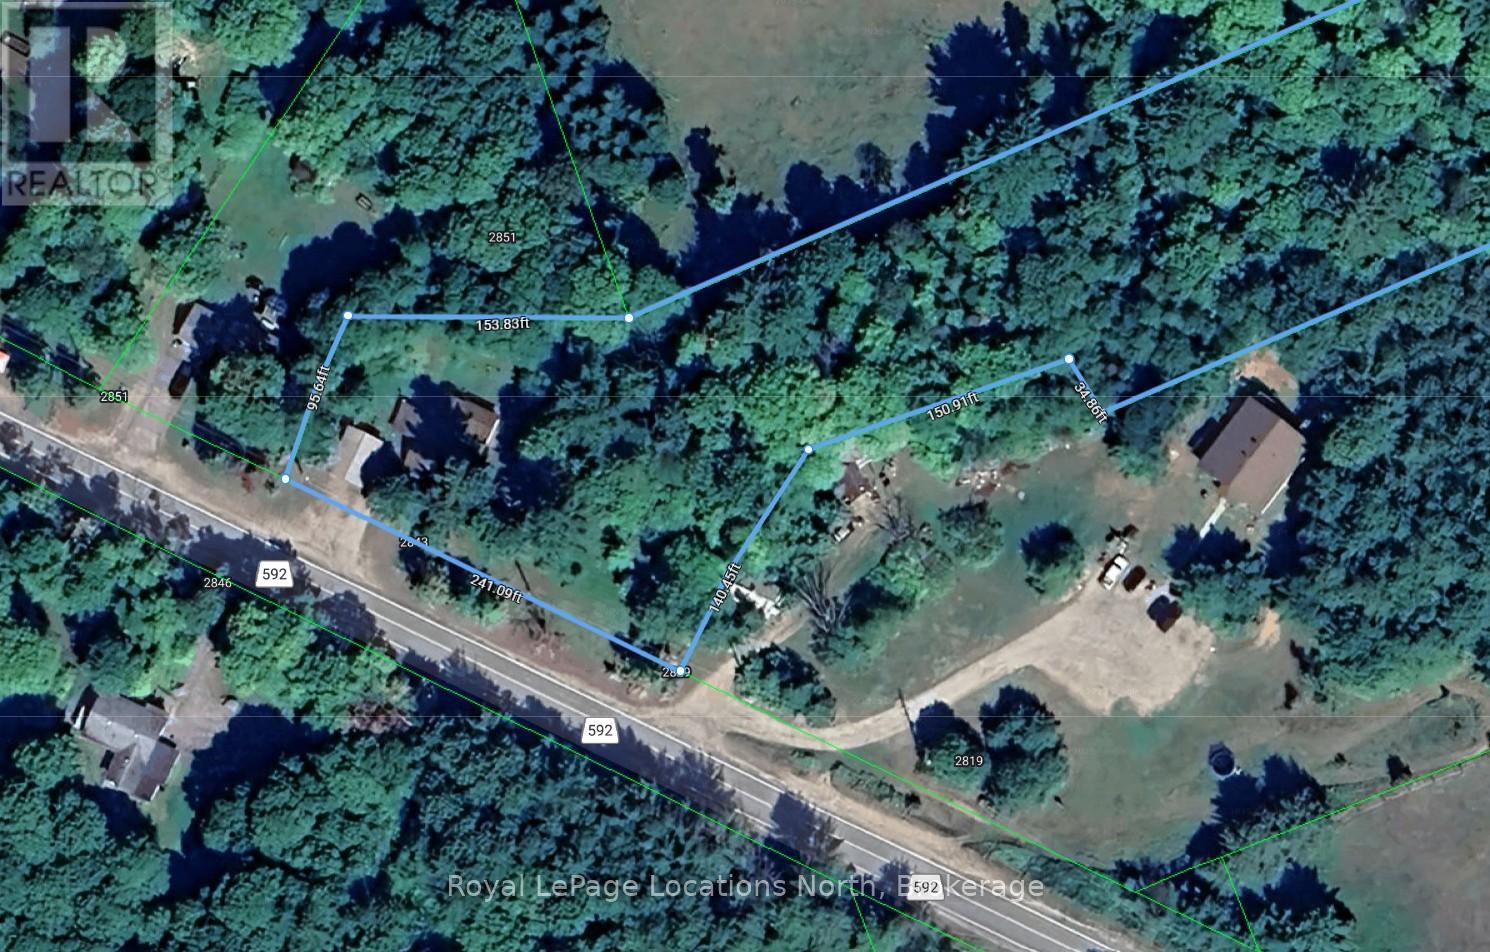
| Size Depth | 1444 Ft |
| Size Frontage | 154 Ft |
| Size Irregular | 154 X 1444 Ft |
| Size Total Text | 154 X 1444 Ft|5 - 9.99 Acres |
| Zoning Description | Rr |
Rooms
| Level | Type | Length | Width | Dimensions |
|---|---|---|---|---|
| Basement | Other | 3.9 m | 2.72 m | 3.9 m x 2.72 m |
| Basement | Furnace | 4.95 m | 4.44 m | 4.95 m x 4.44 m |
| Basement | Workshop | 5.46 m | 3.68 m | 5.46 m x 3.68 m |
| Main Level | Living Room | 5.41 m | 3.99 m | 5.41 m x 3.99 m |
| Main Level | Kitchen | 4.83 m | 2.77 m | 4.83 m x 2.77 m |
| Main Level | Primary Bedroom | 5.66 m | 3.86 m | 5.66 m x 3.86 m |
| Main Level | Bedroom 2 | 3.33 m | 2.82 m | 3.33 m x 2.82 m |
| Main Level | Bedroom 3 | 3.13 m | 2.41 m | 3.13 m x 2.41 m |
| Main Level | Office | 3.97 m | 2.95 m | 3.97 m x 2.95 m |
| Main Level | Bathroom | 2.39 m | 1.53 m | 2.39 m x 1.53 m |
Utilities
| Electricity | Installed |
https://www.realtor.ca/real-estate/29409980/2843-592-highway-perry-emsdale-emsdale
Contact Us
Contact us for more information
Brian Girard
Salesperson
112 Hurontario St
Collingwood, Ontario L9Y 2L8
(705) 445-5520
(705) 445-1545
locationsnorth.com/

The trademarks REALTOR®, REALTORS®, and the REALTOR® logo are controlled by The Canadian Real Estate Association (CREA) and identify real estate professionals who are members of CREA. The trademarks MLS®, Multiple Listing Service® and the associated logos are owned by The Canadian Real Estate Association (CREA) and identify the quality of services provided by real estate professionals who are members of CREA. The trademark DDF® is owned by The Canadian Real Estate Association (CREA) and identifies CREA's Data Distribution Facility (DDF®)
September 01 2026 05:58:22
The Lakelands Association of REALTORS®
Royal LePage Locations North