
143 Settlers Way Blue Mountains, Ontario L9Y 0L5

$5,000 Monthly
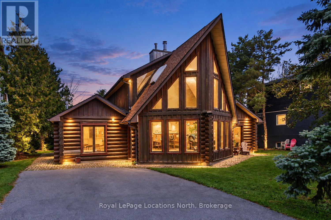
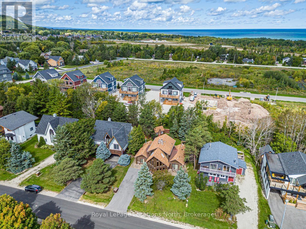
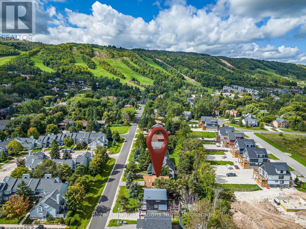
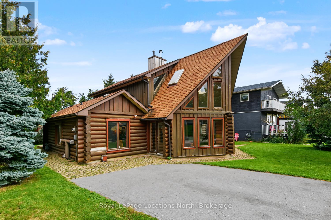
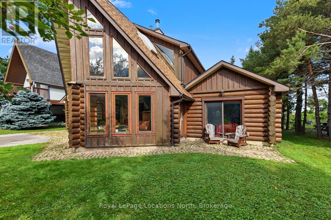
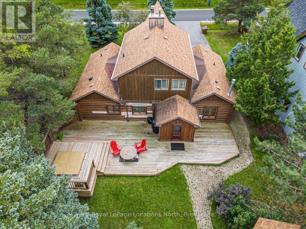
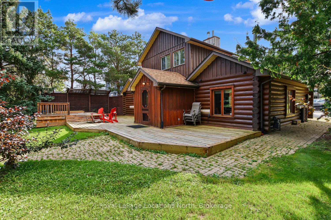
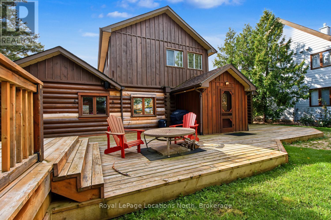
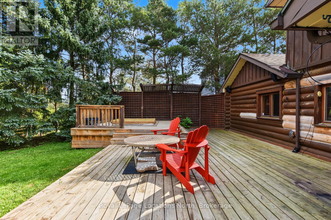
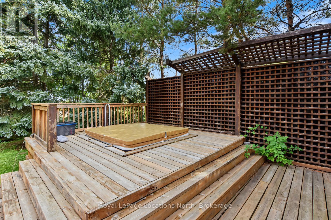
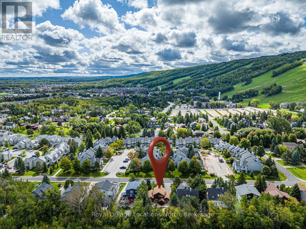
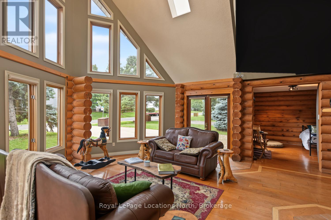
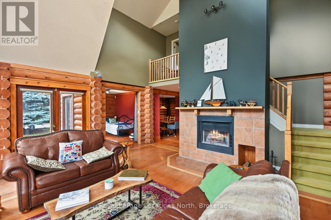
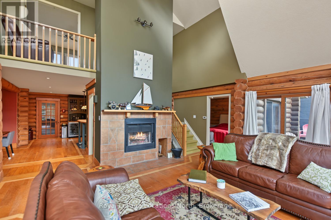
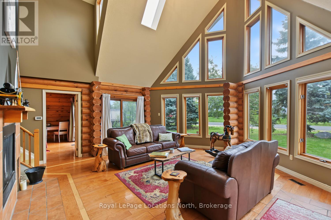
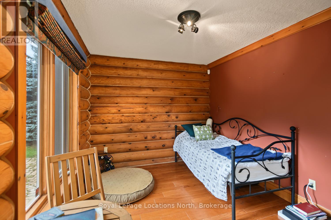
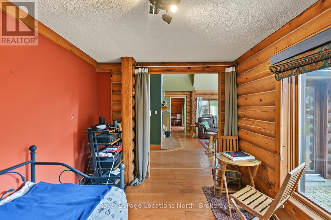
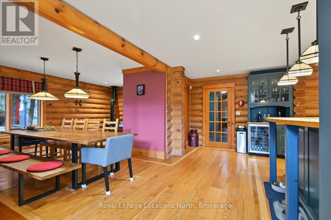
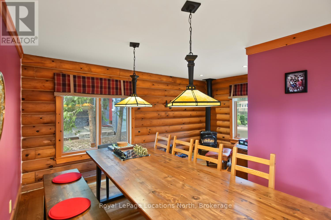
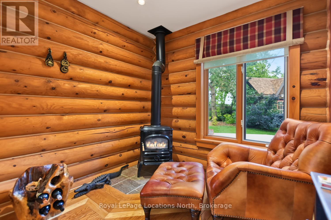
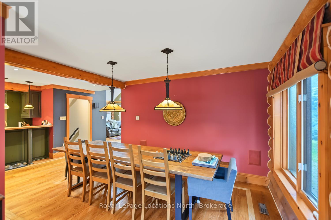
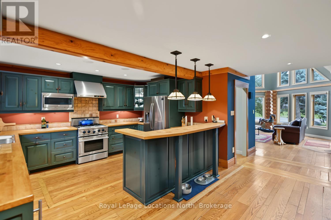
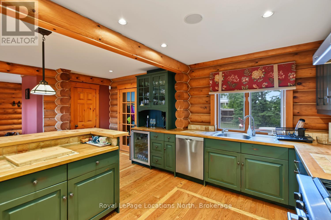
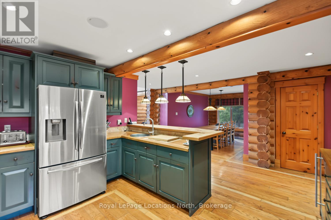
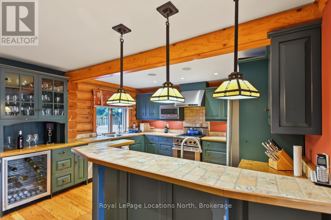
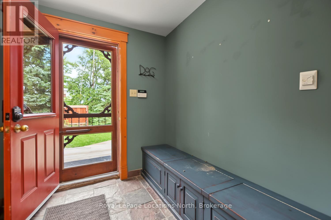
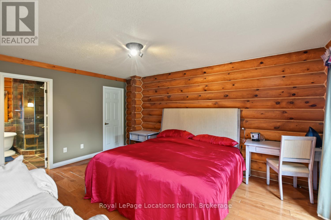
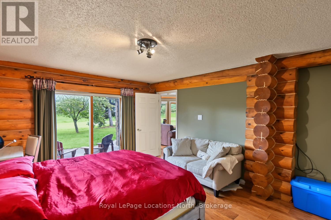
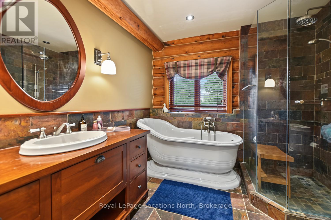
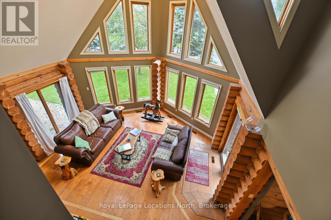
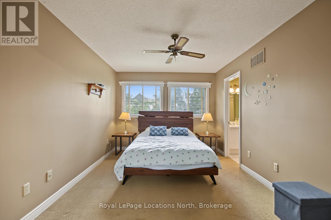
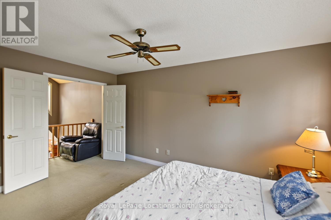
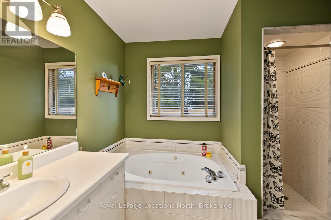
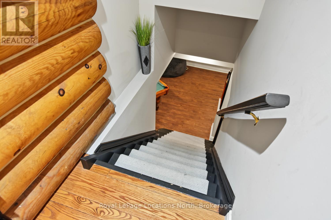
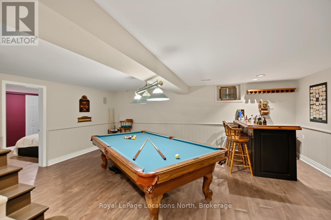
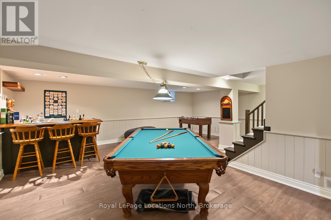
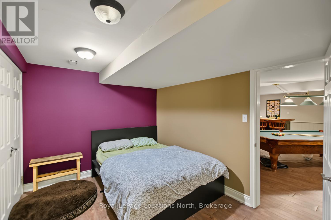
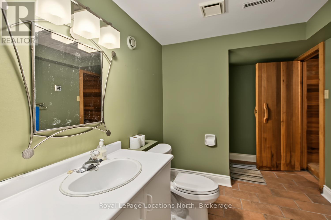
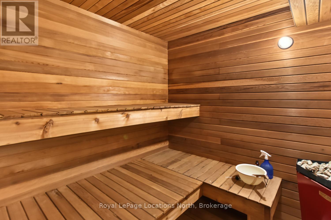
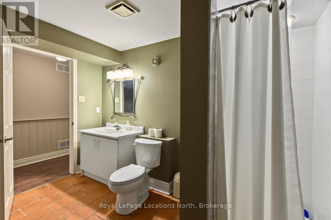
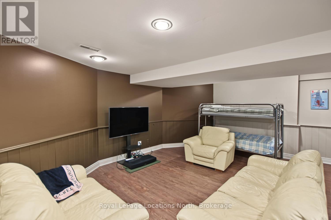
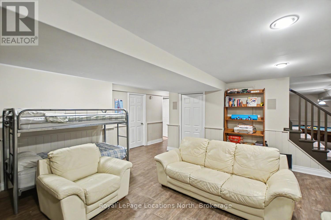
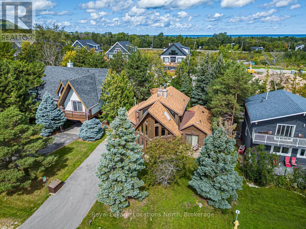
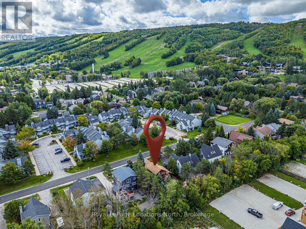
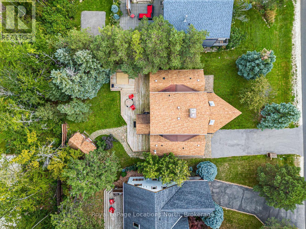
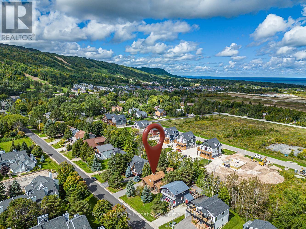
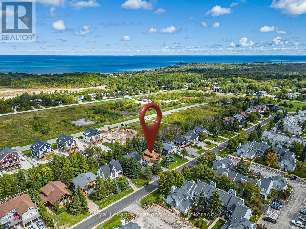
WINTER SEASONAL RENTAL - BLUE MOUNTAIN! Experience the ultimate ski season in this warm and inviting log chalet, ideally located within walking distance of the slopes, Blue Mountain Village and all the area has to offer. Fully furnished and turnkey, this quintessential mountain retreat is the perfect home base for an unforgettable winter in The Blue Mountains. After a day on the slopes, unwind in the private outdoor hot tub or warm up in the cedar sauna. Inside, classic log walls, soaring ceilings, solid wood floors and a wood-burning fireplace create the perfect après-ski atmosphere, while views toward the ski hills complete the chalet experience. The home is also wired for sound inside and out. Designed for entertaining family and friends, the spacious chef's kitchen features stainless steel appliances, wine cooler, prep sink and breakfast bar, opening to a separate dining room with seating for 12. A generous mudroom with heated floors provides plenty of space for boots, coats and winter gear. The spacious main-floor primary suite offers a private ensuite with soaker tub and glass shower, walk-in closet and sliding doors to the patio. The finished lower level provides additional living and entertaining space, a cedar sauna and an additional bedroom with double bunk beds, ideal for guests or kids. Enjoy skiing, après-ski dining, shopping and entertainment at Blue Mountain Village just moments from your door, with several private ski clubs only a short drive away. A fantastic opportunity to settle in and enjoy the complete Blue Mountain winter lifestyle! (id:55632)
Property Details
| MLS® Number | X13796184 |
| Property Type | Single Family |
| Community Name | Blue Mountains |
| Amenities Near By | Golf Nearby, Hospital, Ski Area, Schools |
| Community Features | School Bus |
| Equipment Type | Water Heater |
| Features | Hillside, Wooded Area, Open Space, Flat Site, Dry, Level, Sump Pump, Sauna |
| Parking Space Total | 3 |
| Rental Equipment Type | Water Heater |
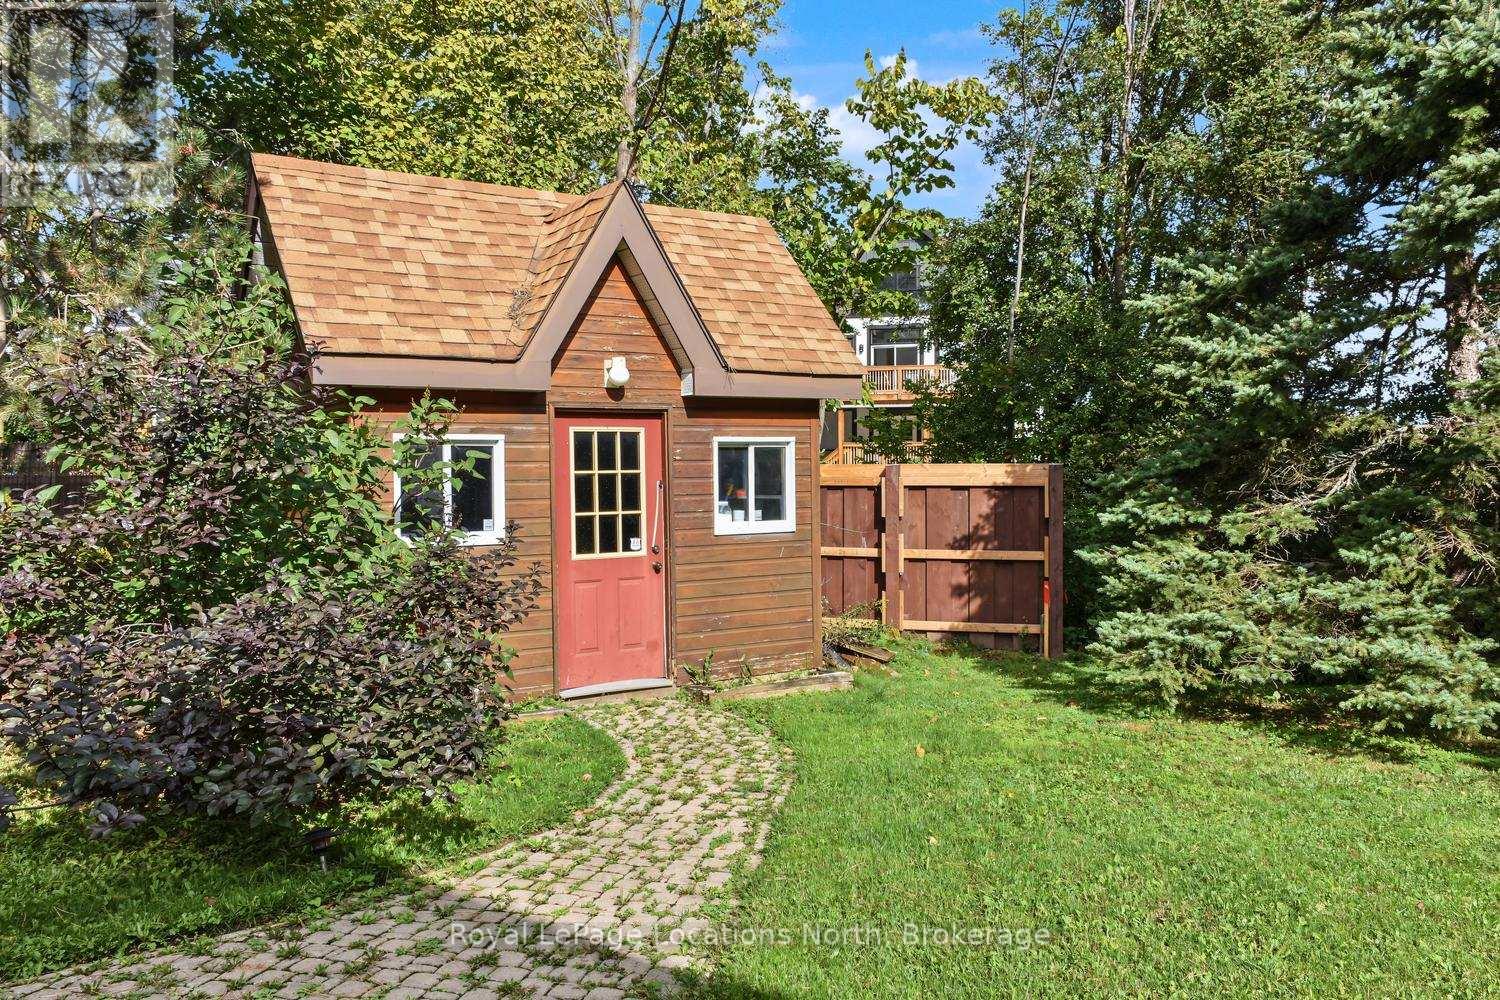
| Structure | Deck, Shed |
| View Type | View |
Building
| Bathroom Total | 4 |
| Bedrooms Above Ground | 3 |
| Bedrooms Below Ground | 1 |
| Bedrooms Total | 4 |
| Age | 31 To 50 Years |
| Amenities | Fireplace(s) |
| Appliances | Hot Tub, Water Heater, Furniture |
| Basement Development | Finished |
| Basement Type | Full (finished) |
| Construction Style Attachment | Detached |
| Cooling Type | Central Air Conditioning |
| Exterior Finish | Log |
| Fire Protection | Smoke Detectors |
| Fireplace Present | Yes |
| Fireplace Total | 1 |
| Foundation Type | Block |
| Half Bath Total | 1 |
| Heating Fuel | Natural Gas |
| Heating Type | Forced Air |
| Stories Total | 2 |
| Size Interior | 2,000 - 2,500 Sqft |
| Type | House |
| Utility Water | Municipal Water |
Parking
| No Garage |
Land
| Acreage | No |
| Land Amenities | Golf Nearby, Hospital, Ski Area, Schools |
| Sewer | Sanitary Sewer |
| Size Depth | 120 Ft |
| Size Frontage | 62 Ft |
| Size Irregular | 62 X 120 Ft |
| Size Total Text | 62 X 120 Ft|under 1/2 Acre |
Rooms
| Level | Type | Length | Width | Dimensions |
|---|---|---|---|---|
| Second Level | Bathroom | 2 m | 3 m | 2 m x 3 m |
| Second Level | Bedroom | 4.57 m | 3.09 m | 4.57 m x 3.09 m |
| Lower Level | Recreational, Games Room | 21.02 m | 14 m | 21.02 m x 14 m |
| Lower Level | Family Room | 5.43 m | 5.3 m | 5.43 m x 5.3 m |
| Lower Level | Bedroom | 3.53 m | 2.76 m | 3.53 m x 2.76 m |
| Lower Level | Bathroom | 3.6 m | 2.2 m | 3.6 m x 2.2 m |
| Lower Level | Other | 6.08 m | 7.08 m | 6.08 m x 7.08 m |
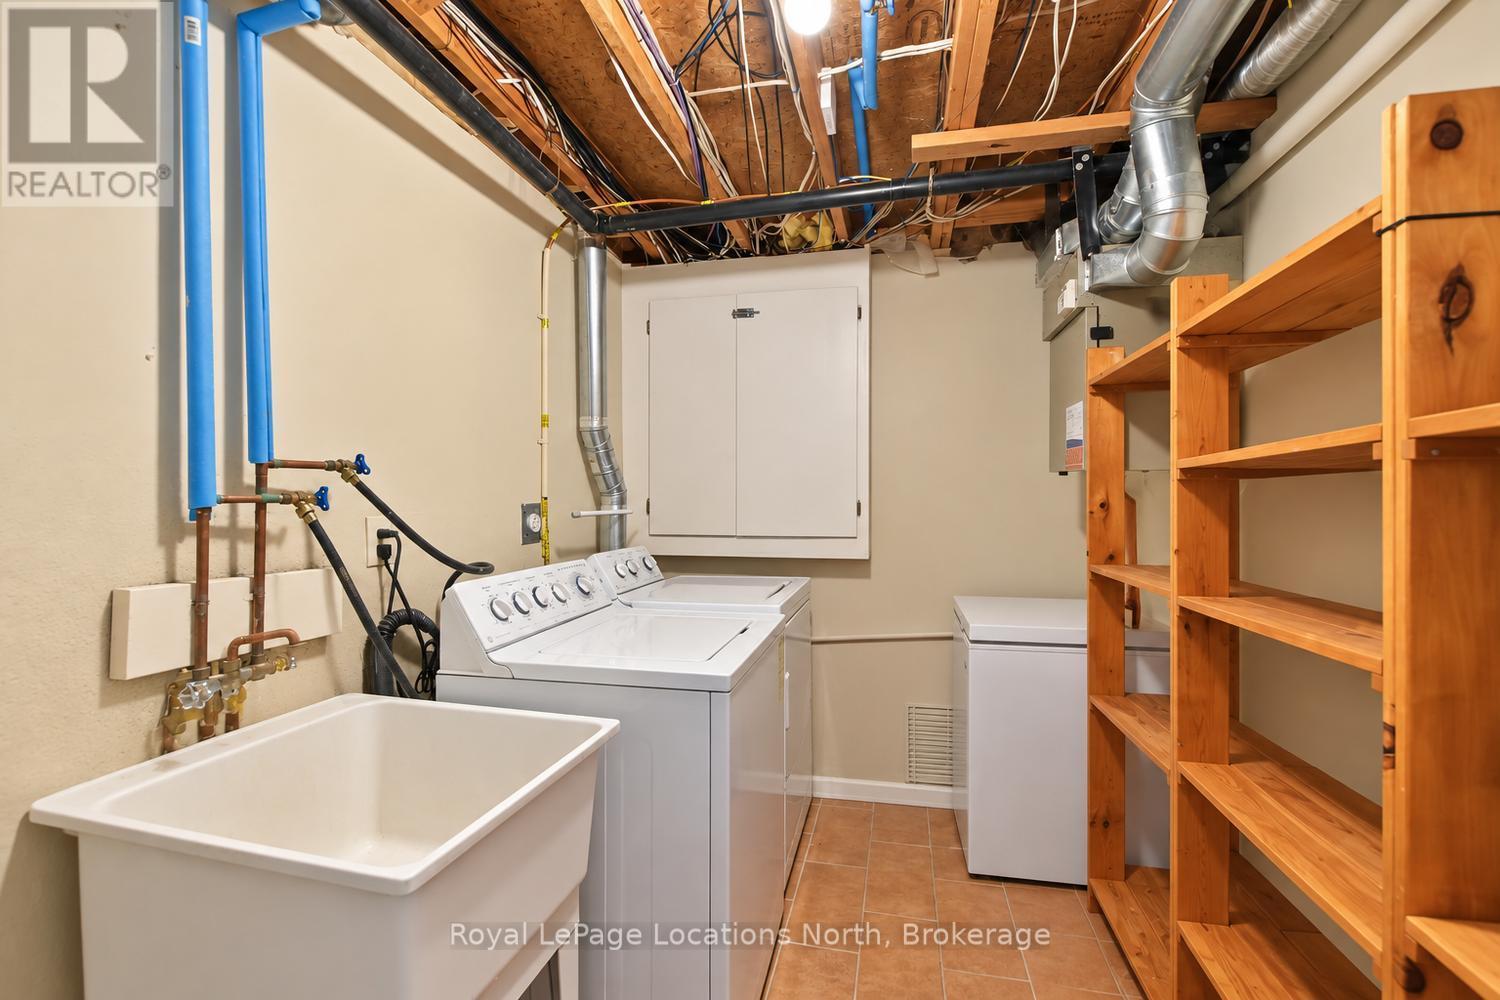
| Lower Level | Laundry Room | 11.06 m | 7 m | 11.06 m x 7 m |
| Main Level | Living Room | 5.63 m | 6.4 m | 5.63 m x 6.4 m |
| Main Level | Kitchen | 4.34 m | 3.53 m | 4.34 m x 3.53 m |
| Main Level | Den | 3.65 m | 2.87 m | 3.65 m x 2.87 m |
| Main Level | Dining Room | 3.81 m | 2.94 m | 3.81 m x 2.94 m |
| Main Level | Other | 6.09 m | 8.03 m | 6.09 m x 8.03 m |
| Main Level | Primary Bedroom | 3.86 m | 4.97 m | 3.86 m x 4.97 m |
| Main Level | Mud Room | 7.05 m | 10 m | 7.05 m x 10 m |
| Main Level | Bathroom | 2 m | 3 m | 2 m x 3 m |
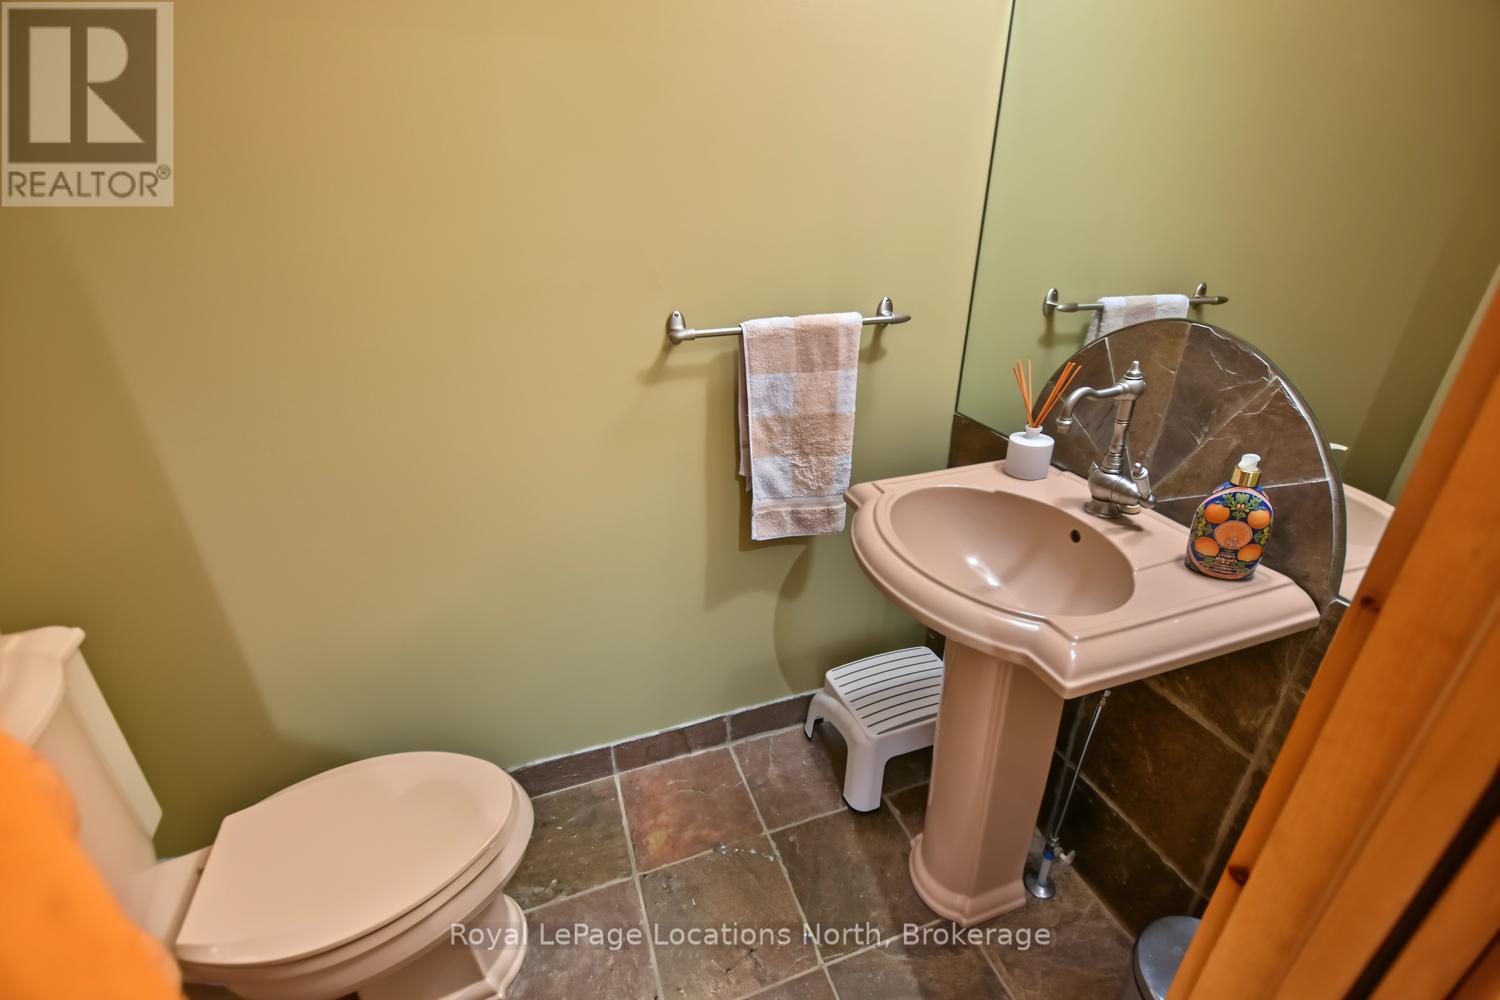
| Main Level | Bathroom | 2 m | 1 m | 2 m x 1 m |
Utilities
| Electricity | Installed |
| Sewer | Installed |
https://www.realtor.ca/real-estate/30292232/143-settlers-way-blue-mountains-blue-mountains
Contact Us
Contact us for more information

Candace Armstrong
Salesperson
www.facebook.com/Armstrongs4u
112 Hurontario St
Collingwood, Ontario L9Y 2L8
(705) 445-5520
(705) 445-1545
locationsnorth.com/

The trademarks REALTOR®, REALTORS®, and the REALTOR® logo are controlled by The Canadian Real Estate Association (CREA) and identify real estate professionals who are members of CREA. The trademarks MLS®, Multiple Listing Service® and the associated logos are owned by The Canadian Real Estate Association (CREA) and identify the quality of services provided by real estate professionals who are members of CREA. The trademark DDF® is owned by The Canadian Real Estate Association (CREA) and identifies CREA's Data Distribution Facility (DDF®)
September 17 2026 02:59:52
The Lakelands Association of REALTORS®
Royal LePage Locations North