
1180 Copeland Street North Bay, Ontario P1B 3E8

$349,900
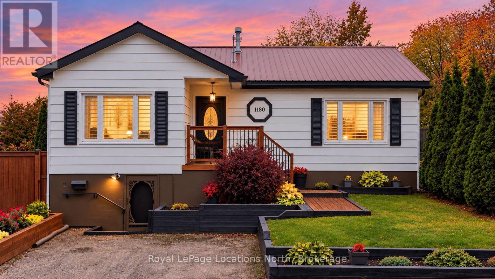
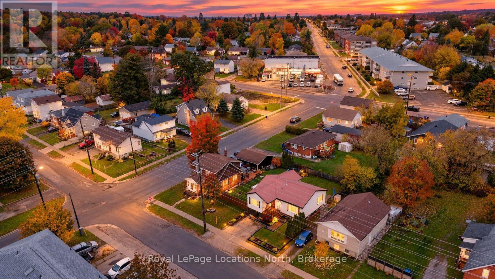
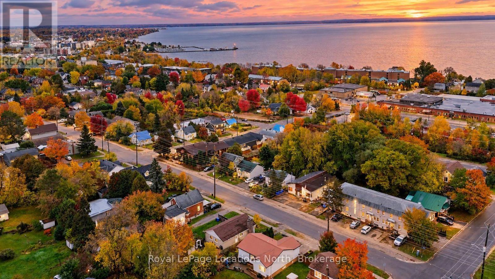
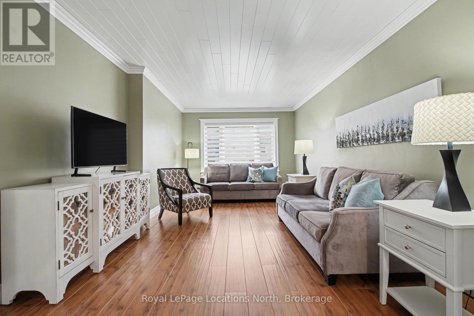
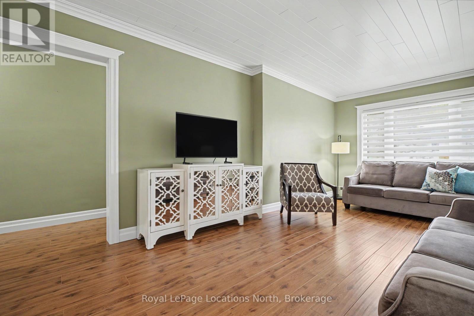
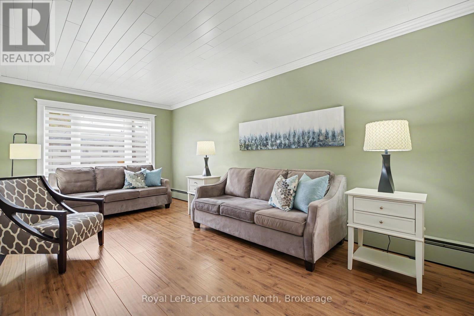
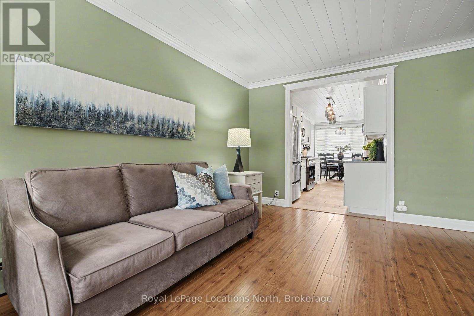
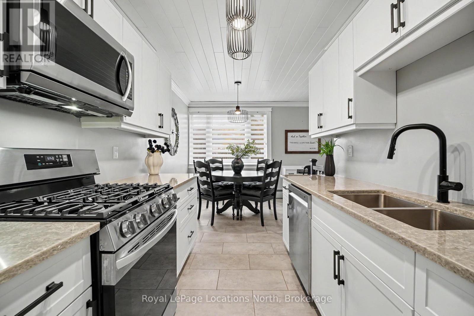
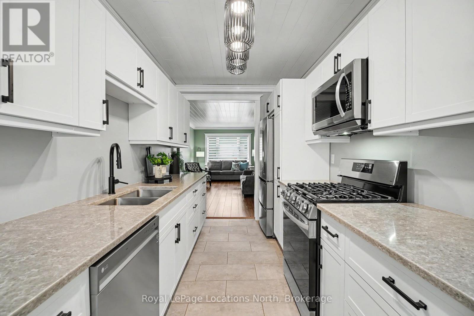
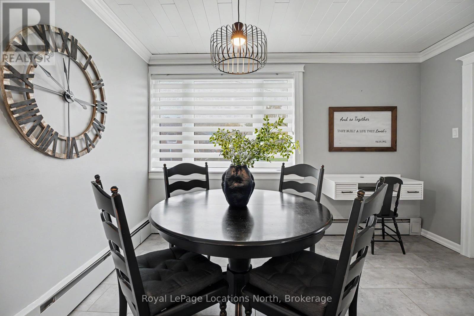
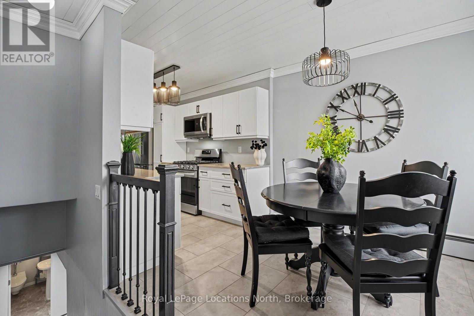
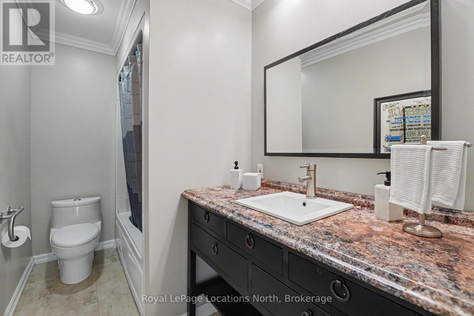
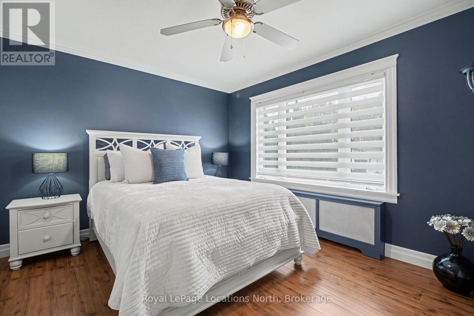
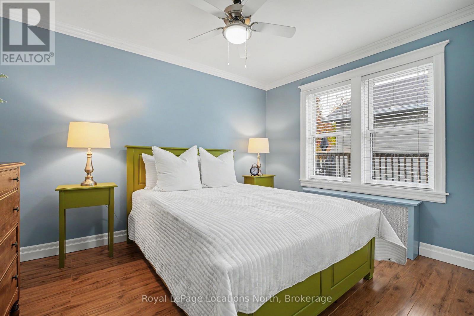
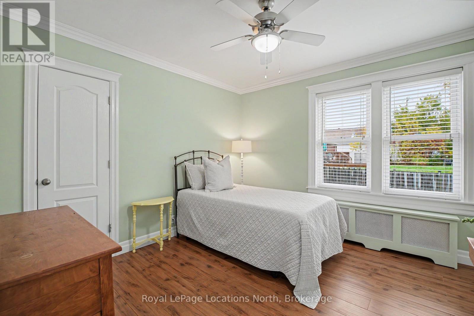
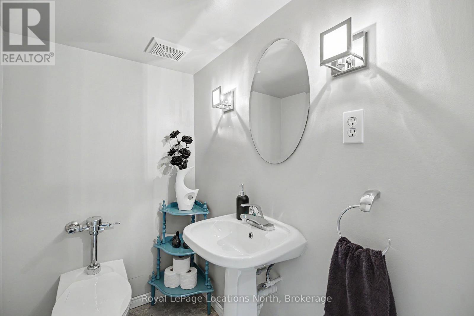
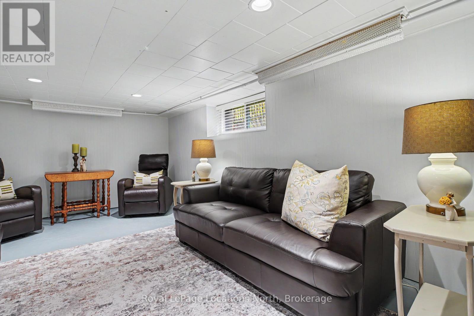
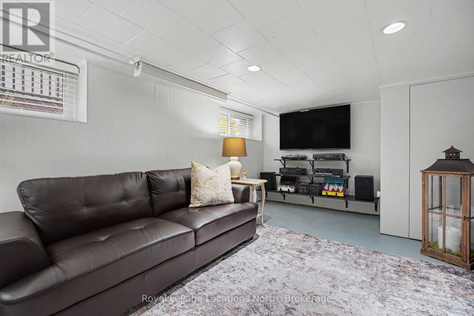
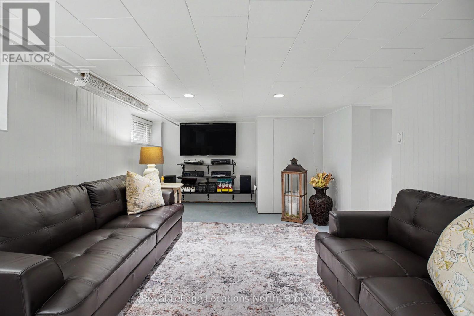
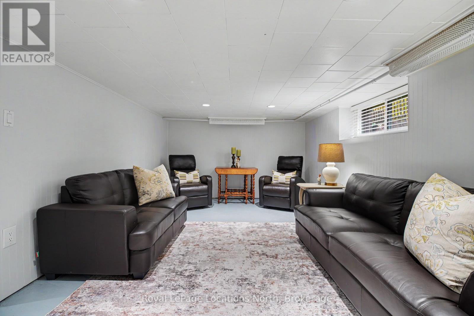
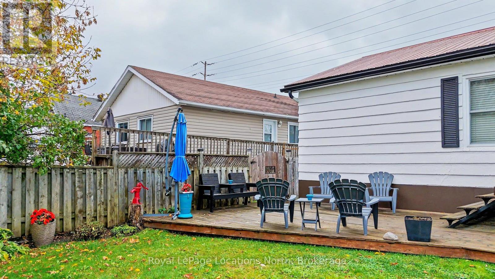
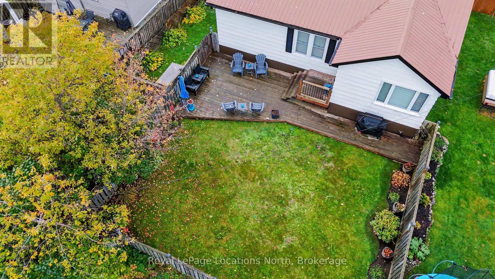
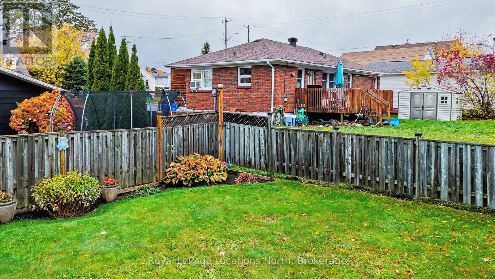
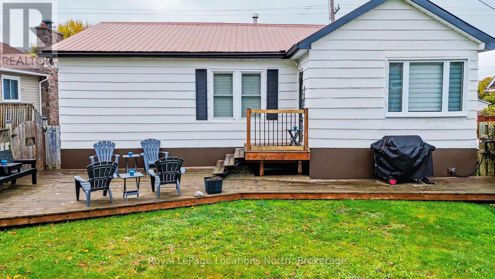
Welcome to 1180 Copeland Street, a spacious raised bungalow offering approximately 2,140 sq ft of finished living space on two levels, close to Lake Nipissing. The main floor is bright and welcoming with laminate floors, shiplap ceilings and crown moulding. The living room opens into the kitchen and dining area, giving the main living space an open and connected feel. The kitchen features white shaker-style cabinetry, stainless steel appliances and a gas range.Three good-sized bedrooms are located on the main floor, all with ceiling fans, along with a full bathroom. Downstairs, you'll find even more living space with a large rec room featuring pot lights and above-grade windows, a fourth bedroom (unfinished), second bathroom and laundry room. There is also a large unfinished storage and workshop area, giving you plenty of extra space for tools, hobbies, storage or future plans. Outside, the home has great curb appeal with cement siding, black shutters and a durable standing-seam metal roof. A covered front porch welcomes you in, while the full-width back deck overlooks a large fenced yard surrounded by mature trees. With four bedrooms, two bathrooms, plenty of living and storage space, and a great yard, this is a solid family home in a convenient North Bay location close to Lake Nipissing. (id:55632)
Property Details
| MLS® Number | X14088300 |
| Property Type | Single Family |
| Community Name | West End |
| Equipment Type | Water Heater, Furnace |
| Parking Space Total | 2 |
| Rental Equipment Type | Water Heater, Furnace |
Building
| Bathroom Total | 2 |
| Bedrooms Above Ground | 3 |
| Bedrooms Below Ground | 1 |
| Bedrooms Total | 4 |
| Appliances | Water Heater - Tankless, All, Central Vacuum |
| Architectural Style | Raised Bungalow |
| Basement Type | Full |
| Construction Style Attachment | Detached |
| Cooling Type | None |
| Exterior Finish | Vinyl Siding |
| Foundation Type | Block |
| Half Bath Total | 1 |
| Heating Fuel | Natural Gas |
| Heating Type | Other |
| Stories Total | 1 |
| Size Interior | 1,100 - 1,500 Sqft |
| Type | House |
| Utility Water | Municipal Water |
Parking
| No Garage |
Land
| Acreage | No |
| Sewer | Sanitary Sewer |
| Size Depth | 99 Ft |
| Size Frontage | 40 Ft |
| Size Irregular | 40 X 99 Ft |
| Size Total Text | 40 X 99 Ft |
Rooms
| Level | Type | Length | Width | Dimensions |
|---|---|---|---|---|
| Basement | Recreational, Games Room | 10.25 m | 3.2 m | 10.25 m x 3.2 m |
| Basement | Laundry Room | 3.76 m | 3.28 m | 3.76 m x 3.28 m |
| Basement | Other | 6.33 m | 3.5 m | 6.33 m x 3.5 m |
| Main Level | Kitchen | 3.69 m | 2.25 m | 3.69 m x 2.25 m |
| Main Level | Living Room | 5.98 m | 3.21 m | 5.98 m x 3.21 m |
| Main Level | Primary Bedroom | 4.19 m | 3.4 m | 4.19 m x 3.4 m |
| Main Level | Bedroom | 3.68 m | 3.47 m | 3.68 m x 3.47 m |
| Main Level | Bedroom | 3.79 m | 3.68 m | 3.79 m x 3.68 m |
https://www.realtor.ca/real-estate/30412598/1180-copeland-street-north-bay-west-end-west-end
Contact Us
Contact us for more information

Kristina Tardif
Salesperson
www.kristinatardif.com/
www.facebook.com/wasagalifeteam
www.twitter.com/wasagalifeteam
ca.linkedin.com/pub/kristina-tardif/19/802/839
www.instagram.com/kristinatardif_realestategroup/
1249 Mosley St.
Wasaga Beach, Ontario L9Z 2E5
(705) 429-4800
locationsnorth.com/

The trademarks REALTOR®, REALTORS®, and the REALTOR® logo are controlled by The Canadian Real Estate Association (CREA) and identify real estate professionals who are members of CREA. The trademarks MLS®, Multiple Listing Service® and the associated logos are owned by The Canadian Real Estate Association (CREA) and identify the quality of services provided by real estate professionals who are members of CREA. The trademark DDF® is owned by The Canadian Real Estate Association (CREA) and identifies CREA's Data Distribution Facility (DDF®)
October 17 2026 05:59:52
The Lakelands Association of REALTORS®
Royal LePage Locations North