
46 Pinedale Drive Kitchener, Ontario N2E 1J7

$599,900
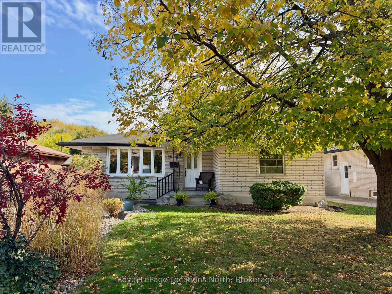
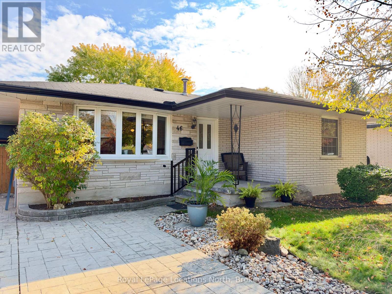
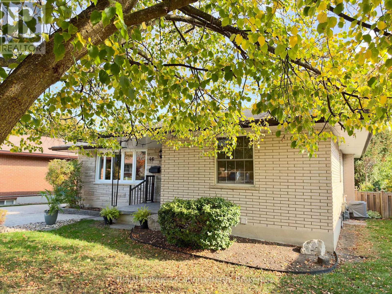
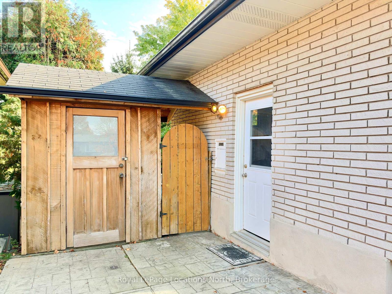
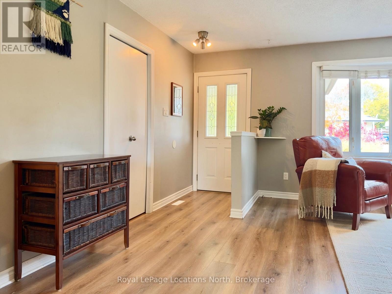
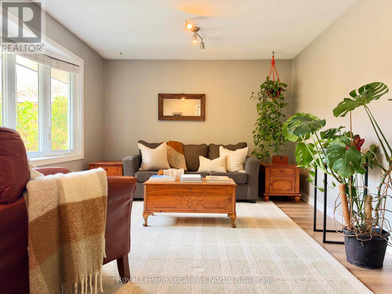
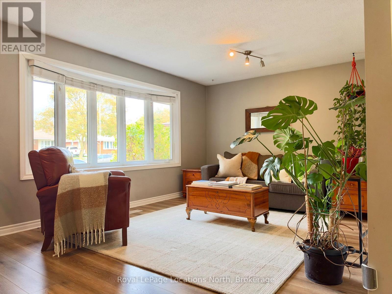
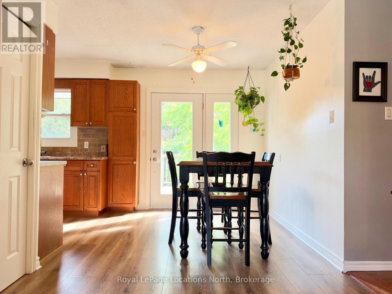
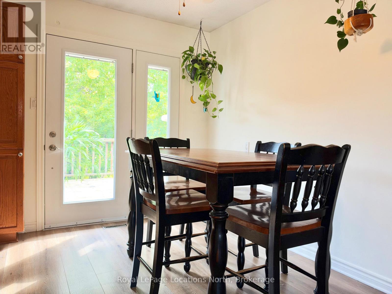
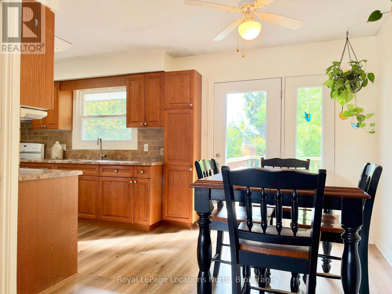
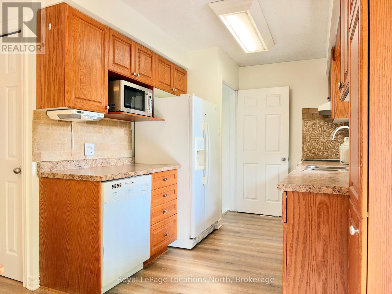
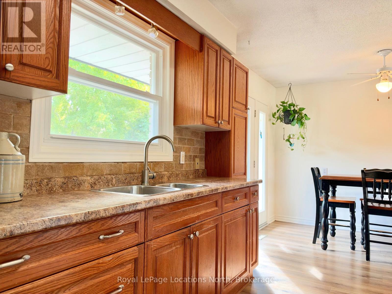
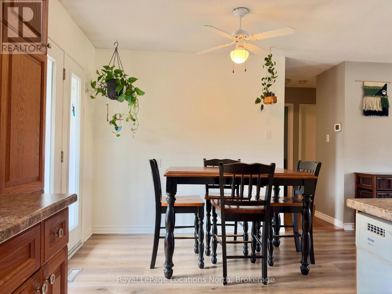
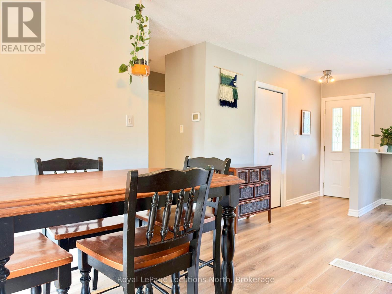
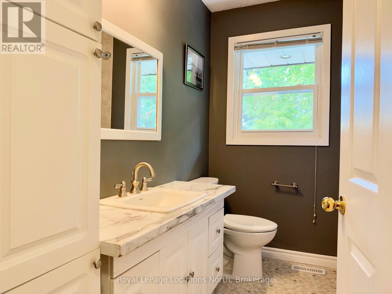
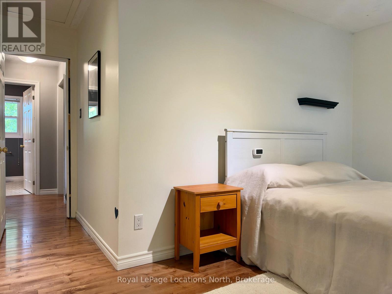
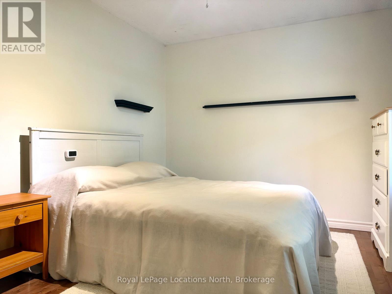
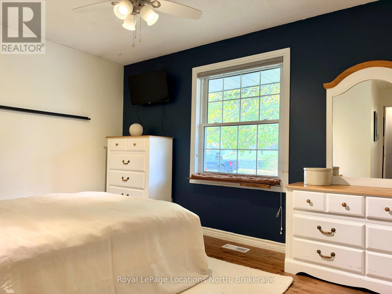
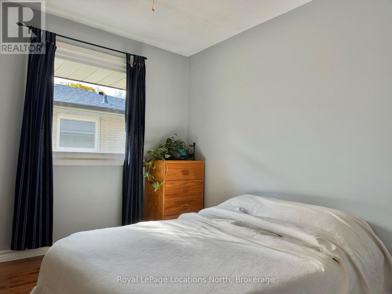
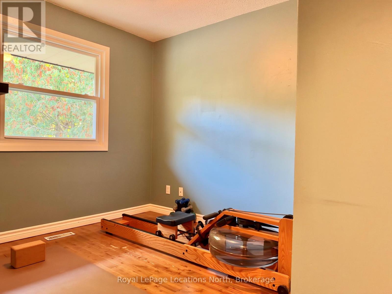
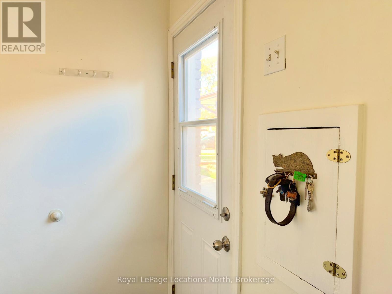
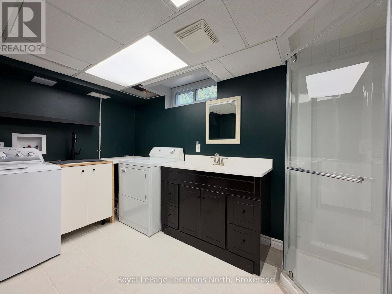
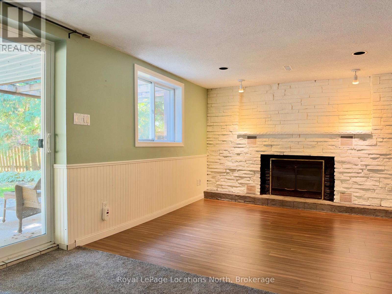
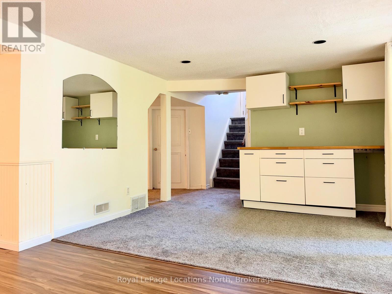
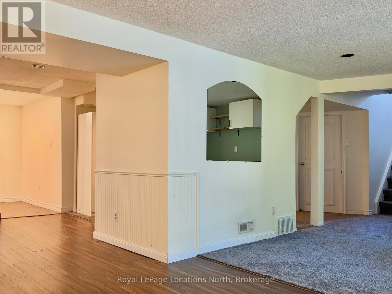
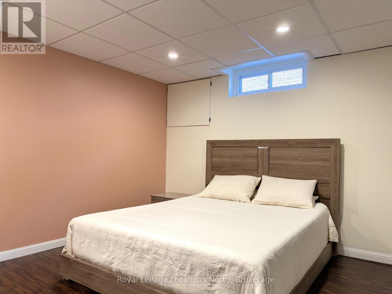
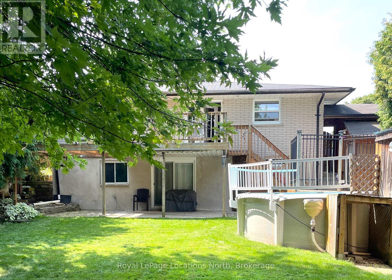
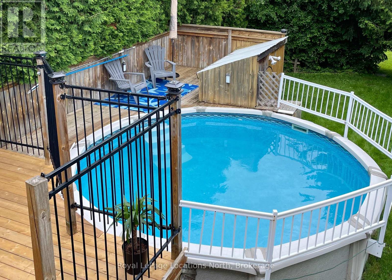
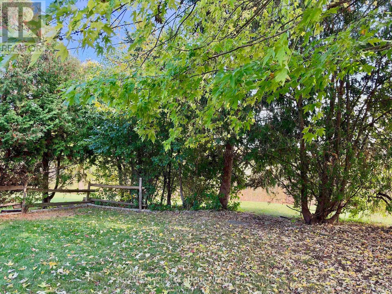
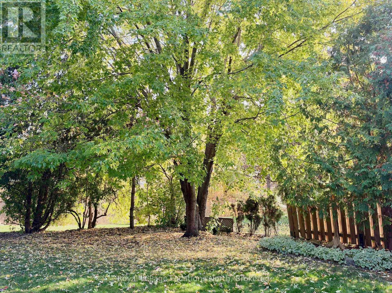
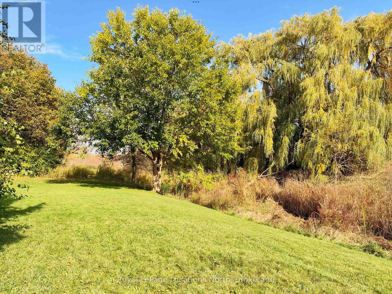
Welcome to this beautifully maintained bungalow in the sought-after community of Laurentian Hills, featuring 2,000 sq. ft. of finished living space and a private backyard overlooking a ravine. The bright main level features three bedrooms, a 4-piece bathroom, a spacious living room, a kitchen with a dedicated dining area and walkout to the back deck. The fully finished lower level offers additional living space, complete with a fourth bedroom, a generous recreation room featuring a wood-burning fireplace and walkout to the backyard patio, as well as a combined laundry room and 3-piece bathroom. The versatile layout offers a variety of living arrangements, making it well suited for growing families, multi-generational living, or those exploring income potential. Ideally situated close to everyday amenities, with schools within walking distance, Sunrise Plaza just three minutes away, and convenient access to Highway 8 and the 401. (id:55632)
Property Details
| MLS® Number | X14146770 |
| Property Type | Single Family |
| Neigbourhood | Laurentian Hills |
| Equipment Type | Water Heater |
| Features | Guest Suite, In-law Suite |
| Parking Space Total | 3 |
| Pool Type | Above Ground Pool |
| Rental Equipment Type | Water Heater |
Building
| Bathroom Total | 2 |
| Bedrooms Above Ground | 4 |
| Bedrooms Total | 4 |
| Appliances | Water Softener, Dryer, Stove, Washer, Refrigerator |
| Architectural Style | Bungalow |
| Basement Development | Finished |
| Basement Features | Walk Out |
| Basement Type | N/a (finished) |
| Construction Style Attachment | Detached |
| Cooling Type | Central Air Conditioning |
| Exterior Finish | Brick |
| Fireplace Present | Yes |
| Foundation Type | Poured Concrete |
| Heating Fuel | Natural Gas, Wood |
| Heating Type | Forced Air |
| Stories Total | 1 |
| Size Interior | 700 - 1,100 Sqft |
| Type | House |
| Utility Water | Municipal Water |
Parking
| No Garage |
Land
| Acreage | No |
| Sewer | Sanitary Sewer |
| Size Depth | 100 Ft |
| Size Frontage | 52 Ft |
| Size Irregular | 52 X 100 Ft |
| Size Total Text | 52 X 100 Ft |
https://www.realtor.ca/real-estate/30476908/46-pinedale-drive-kitchener
Contact Us
Contact us for more information

Karlen Poulsen
Salesperson
112 Hurontario St
Collingwood, Ontario L9Y 2L8
(705) 445-5520
(705) 445-1545
locationsnorth.com/

The trademarks REALTOR®, REALTORS®, and the REALTOR® logo are controlled by The Canadian Real Estate Association (CREA) and identify real estate professionals who are members of CREA. The trademarks MLS®, Multiple Listing Service® and the associated logos are owned by The Canadian Real Estate Association (CREA) and identify the quality of services provided by real estate professionals who are members of CREA. The trademark DDF® is owned by The Canadian Real Estate Association (CREA) and identifies CREA's Data Distribution Facility (DDF®)
November 04 2026 01:59:12
The Lakelands Association of REALTORS®
Royal LePage Locations North