
3 Harding Avenue Barrie, Ontario L4M 3K1

$598,900
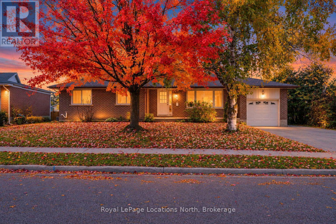
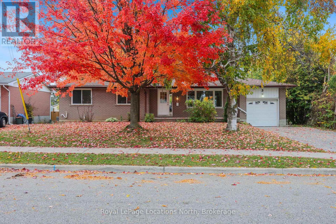
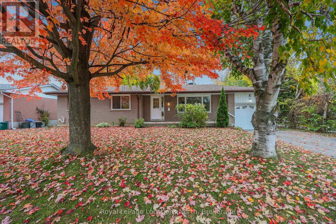
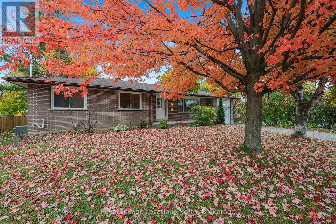
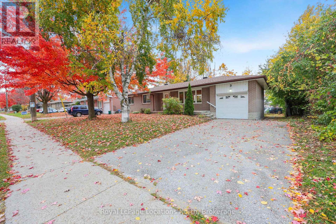
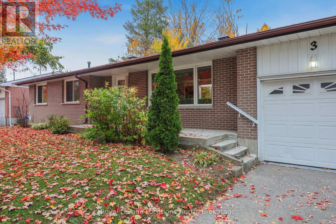
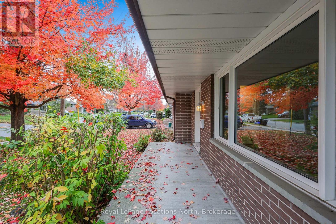
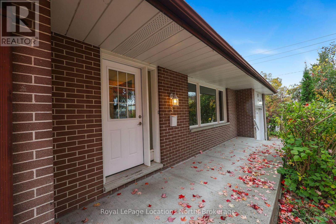
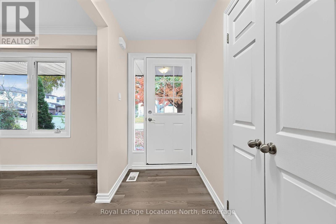
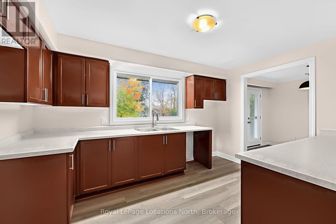
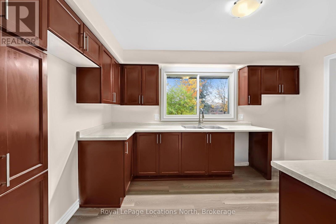
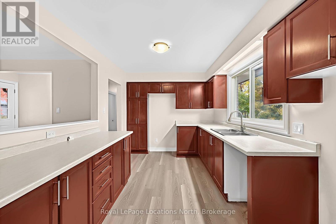
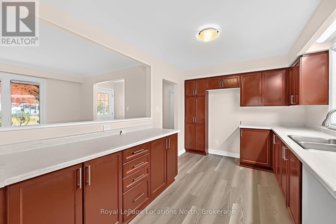
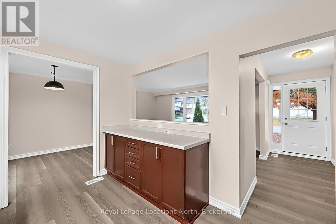
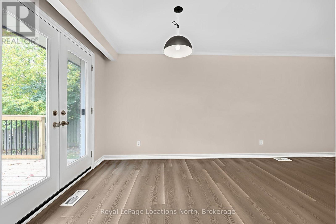
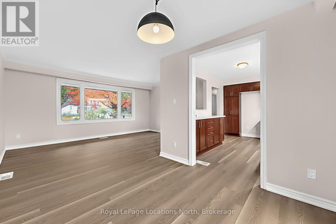
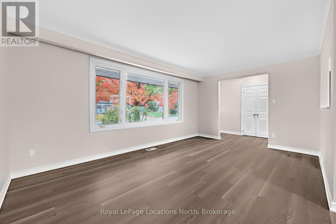
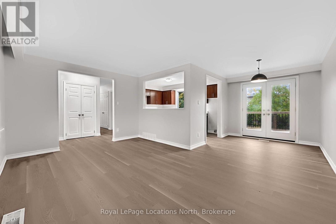
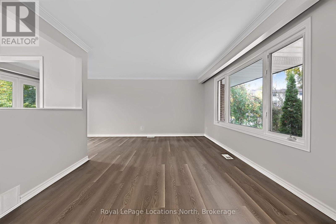
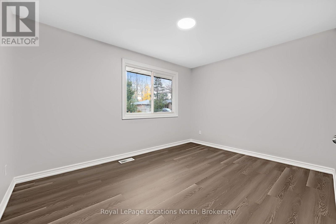
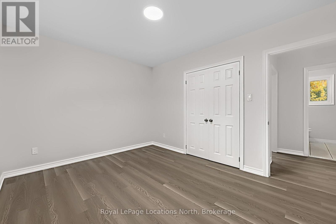
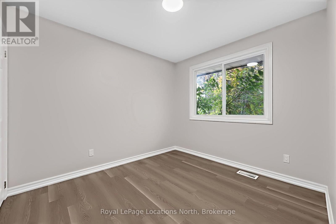
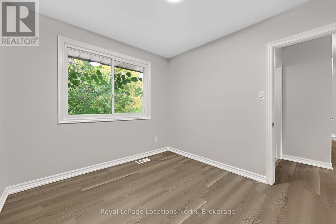
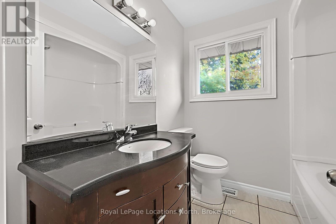
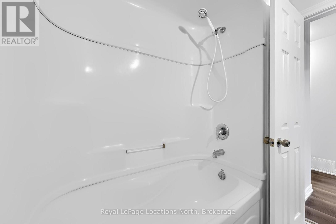
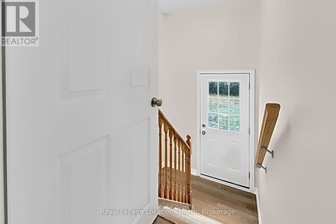
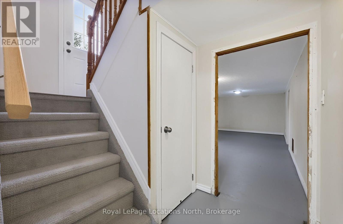
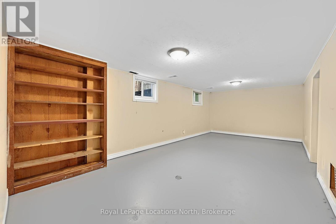
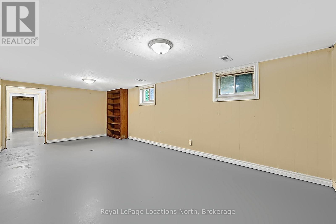
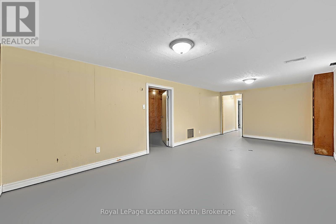
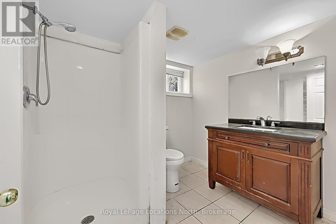
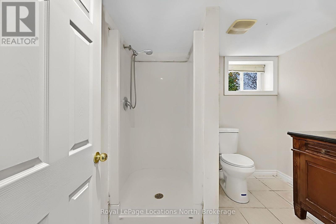
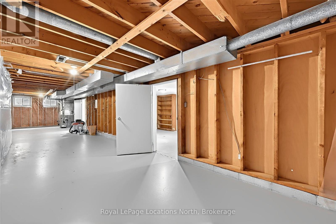
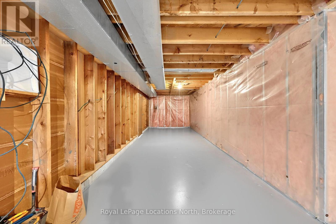
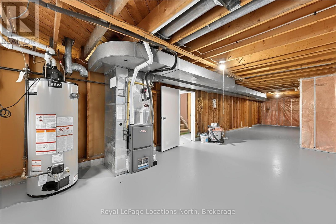
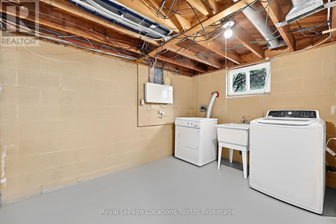
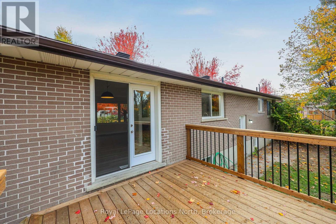
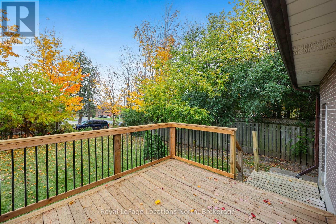
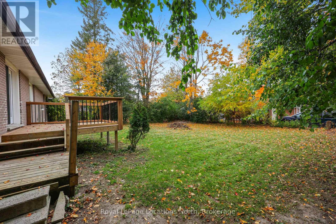
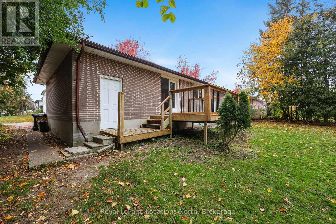
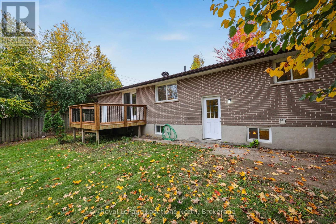
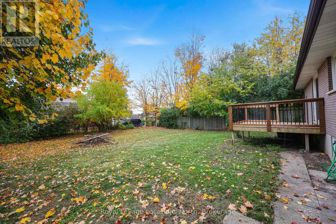
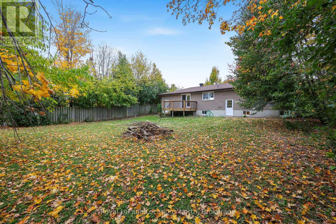
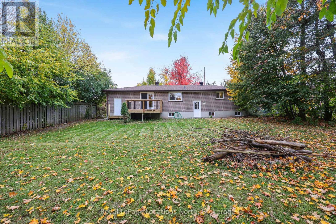
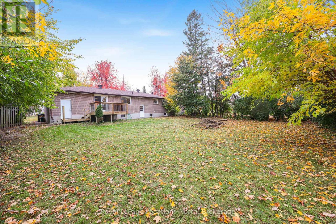
Bright All-Brick Ranch Bungalow in Barrie's Cundles East! Welcome to this bright 3 bedroom, 2 bathroom brick bungalow on a premium, privately treed 77' x 119' corner lot. Ideal for retirees, downsizer, or first- time buyers, this home offers convenient single-level living with all three bedrooms on the main floor. Enjoy a cheerful kitchen overlooking the private & fenced backyard, a dining area w/walkout to the attractive newer rear deck, an extra spacious living room and 3 generous bedrooms. The partially finished lower level offers additional living space, a separate rear entrance, plus an opportunity to customize and build equity. Recent 2026 updates include: fresh paint throughout, new laminate flooring on main floor, living room crown molding, new kitchen countertops, plus an updated 100-amp electrical panel. Forced-air Gas heating, central air conditioning and an attached garage all add year-round comfort and convenience. PRIME location with easy access to Barrie's waterfront, Highway 400, Shopping, restaurants, RVH Hospital and everyday amenities. Move- in ready bungalow living with room to make it your own, Call now before it's gone! (id:55632)
Property Details
| MLS® Number | S14121800 |
| Property Type | Single Family |
| Neigbourhood | Tall Trees |
| Community Name | Cundles East |
| Amenities Near By | Hospital, Park, Public Transit, Schools |
| Equipment Type | Water Heater |
| Features | Level |
| Parking Space Total | 3 |
| Rental Equipment Type | Water Heater |
| Structure | Deck |
Building
| Bathroom Total | 2 |
| Bedrooms Above Ground | 3 |
| Bedrooms Total | 3 |
| Age | 51 To 99 Years |
| Appliances | Water Heater, Water Meter, Dryer, Washer, Window Coverings |
| Architectural Style | Bungalow |
| Basement Development | Partially Finished |
| Basement Features | Separate Entrance, Walk-up |
| Basement Type | N/a, Full, N/a, N/a (partially Finished) |
| Construction Style Attachment | Detached |
| Cooling Type | Central Air Conditioning |
| Exterior Finish | Brick |
| Fire Protection | Smoke Detectors |
| Foundation Type | Block |
| Heating Fuel | Natural Gas |
| Heating Type | Forced Air |
| Stories Total | 1 |
| Size Interior | 700 - 1,100 Sqft |
| Type | House |
| Utility Water | Municipal Water |
Parking
| Attached Garage | |
| Garage |
Land
| Acreage | No |
| Fence Type | Fenced Yard |
| Land Amenities | Hospital, Park, Public Transit, Schools |
| Landscape Features | Landscaped |
| Sewer | Sanitary Sewer |
| Size Depth | 119 Ft |
| Size Frontage | 77 Ft ,3 In |
| Size Irregular | 77.3 X 119 Ft |
| Size Total Text | 77.3 X 119 Ft |
| Zoning Description | Residential (r2) |
Rooms
| Level | Type | Length | Width | Dimensions |
|---|---|---|---|---|
| Basement | Bathroom | 2.38 m | 2.07 m | 2.38 m x 2.07 m |
| Basement | Laundry Room | 3.32 m | 2.47 m | 3.32 m x 2.47 m |
| Basement | Recreational, Games Room | 6.63 m | 3.32 m | 6.63 m x 3.32 m |
| Basement | Other | 7.32 m | 2.62 m | 7.32 m x 2.62 m |
| Basement | Other | 6.25 m | 3.32 m | 6.25 m x 3.32 m |
| Main Level | Kitchen | 3.92 m | 2.71 m | 3.92 m x 2.71 m |
| Main Level | Dining Room | 2.82 m | 2.59 m | 2.82 m x 2.59 m |
| Main Level | Living Room | 5.03 m | 3.35 m | 5.03 m x 3.35 m |
| Main Level | Bedroom 2 | 2.98 m | 2.41 m | 2.98 m x 2.41 m |
| Main Level | Primary Bedroom | 3.88 m | 2.98 m | 3.88 m x 2.98 m |
| Main Level | Bedroom 3 | 3.05 m | 2.74 m | 3.05 m x 2.74 m |
| Main Level | Bathroom | 2.06 m | 1.98 m | 2.06 m x 1.98 m |
Utilities
| Cable | Available |
| Electricity | Installed |
| Sewer | Installed |
https://www.realtor.ca/real-estate/30449381/3-harding-avenue-barrie-cundles-east-cundles-east
Contact Us
Contact us for more information

Wanda Cummings
Salesperson
wandacummings.royallepage.ca/
1249 Mosley St.
Wasaga Beach, Ontario L9Z 2E5
(705) 429-4800
locationsnorth.com/

The trademarks REALTOR®, REALTORS®, and the REALTOR® logo are controlled by The Canadian Real Estate Association (CREA) and identify real estate professionals who are members of CREA. The trademarks MLS®, Multiple Listing Service® and the associated logos are owned by The Canadian Real Estate Association (CREA) and identify the quality of services provided by real estate professionals who are members of CREA. The trademark DDF® is owned by The Canadian Real Estate Association (CREA) and identifies CREA's Data Distribution Facility (DDF®)
November 17 2026 04:27:39
The Lakelands Association of REALTORS®
Royal LePage Locations North