
138 Rankin's Crescent Blue Mountains, Ontario N0H 2P0

$1,749,000Maintenance, Parcel of Tied Land
$263 Monthly
Maintenance, Parcel of Tied Land
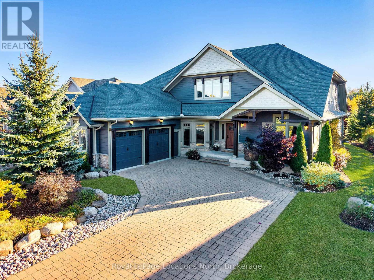
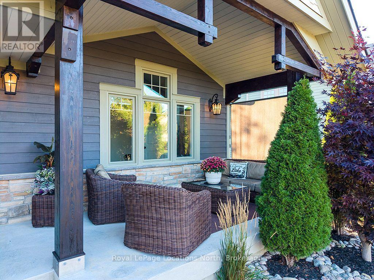
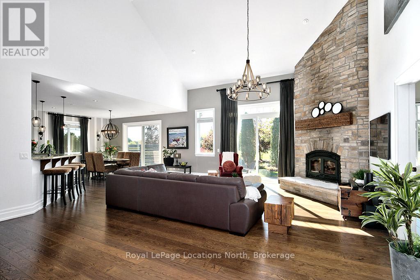
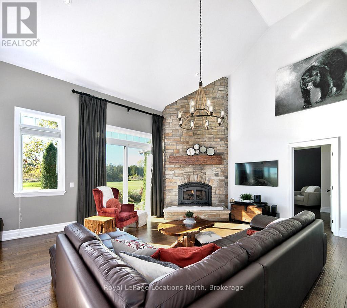
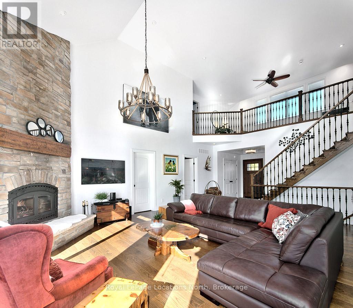
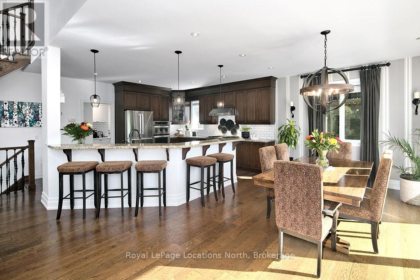
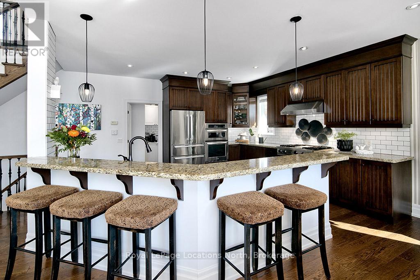
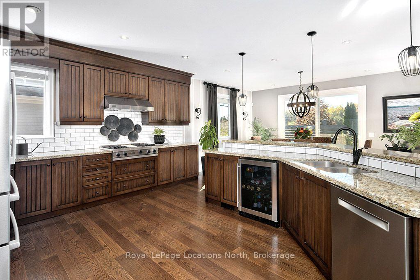
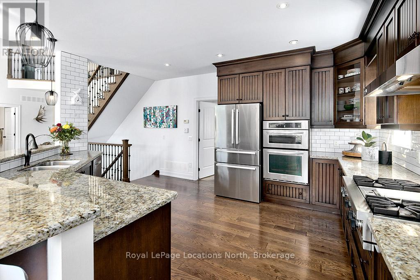
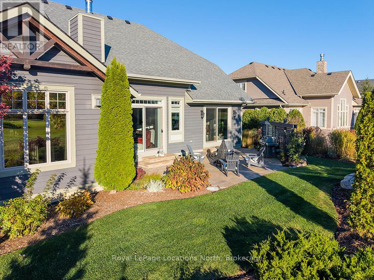
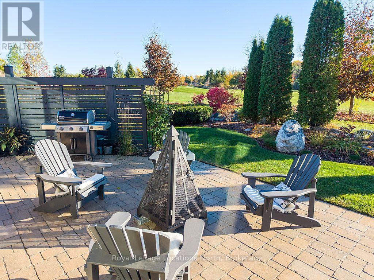
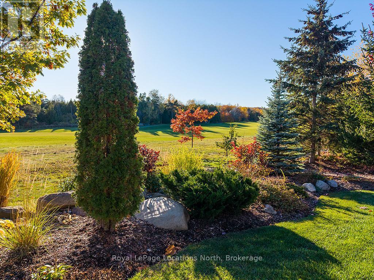
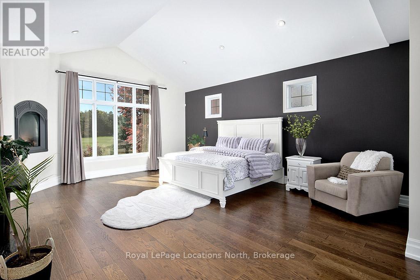
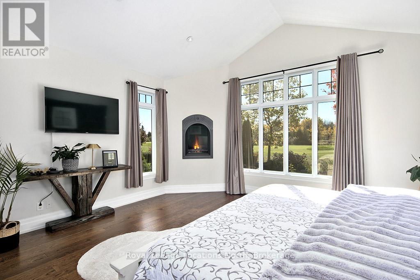
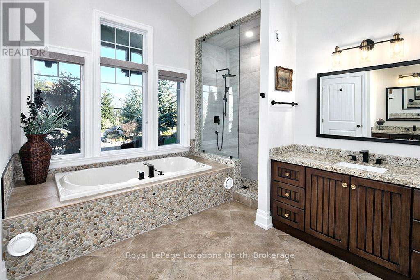
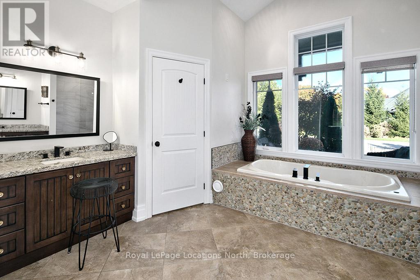
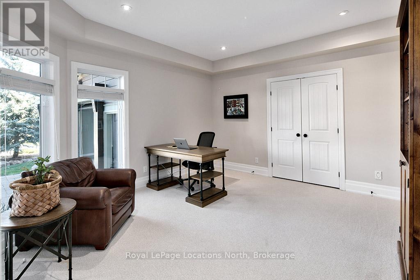
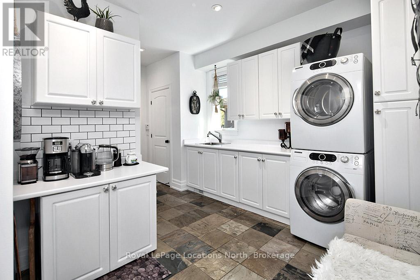
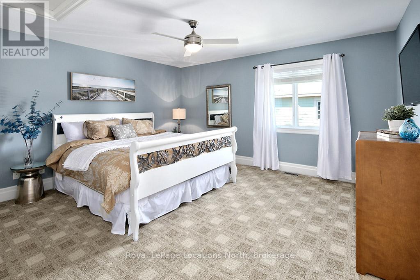
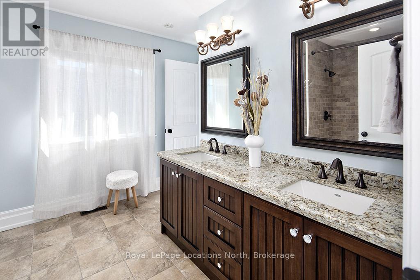
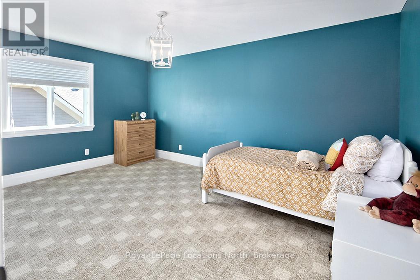
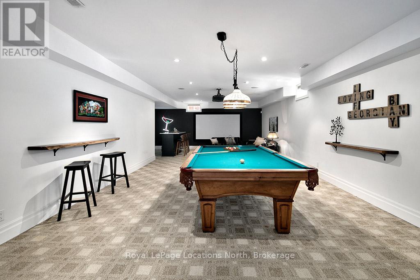
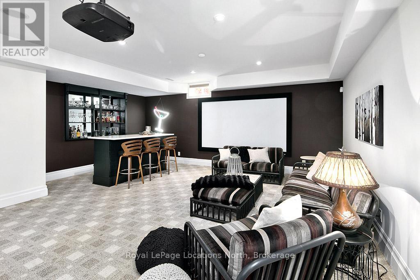
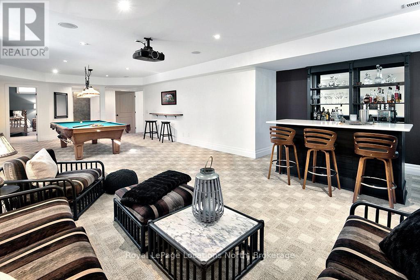
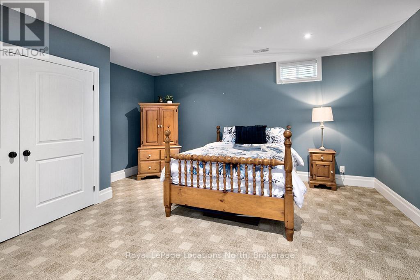
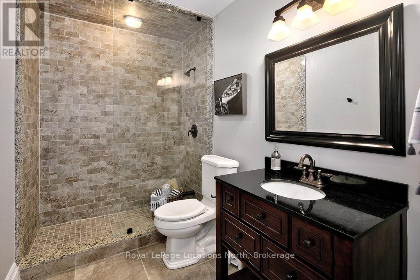
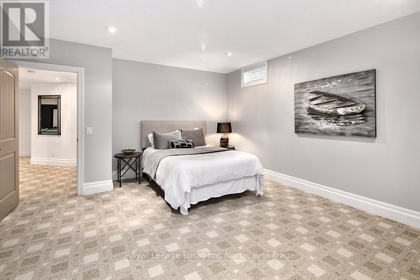
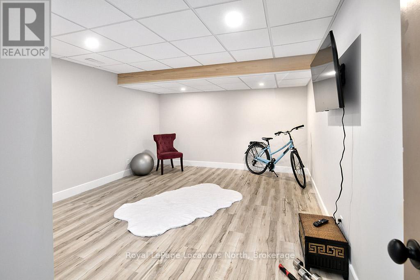
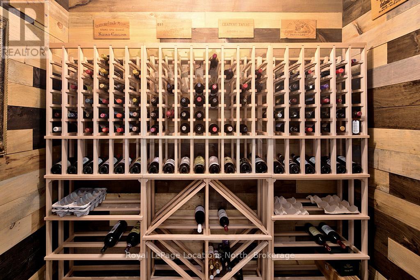
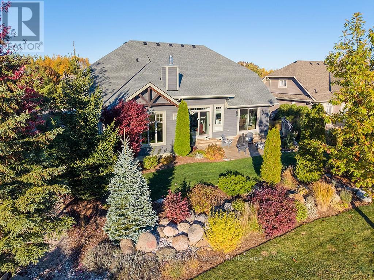
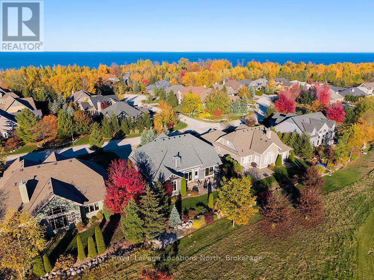
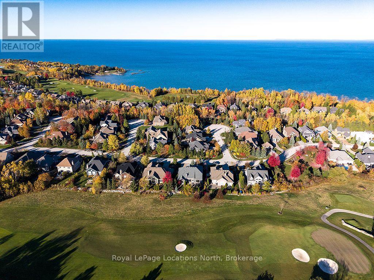
$263 MonthlyDiscover a home designed for the way you live in the sought-after Lora Bay community, just minutes from downtown Thornbury. With 5 bedrooms, 4 baths and thoughtfully designed spaces, this inviting residence offers exceptional flexibility for families, visiting guests, working from home and entertaining.The bright, open-concept main floor features soaring ceilings and a stunning floor-to-ceiling stone wood-burning fireplace. The well-appointed kitchen offers granite countertops, premium built-in appliances and a generous island where everyone can gather. The main-floor primary suite provides a private retreat with a gas fireplace, 5-piece ensuite and walk-in closet. A dedicated office/den, laundry room with walk in pantry and attached double garage add everyday convenience.Upstairs, an open loft overlooks the great room, while two bedrooms and a 5-piece bathroom provide comfortable accommodation for family or guests.The finished lower level expands the possibilities with a spacious recreation room, bar, projector, pool table, fitness room, two additional bedrooms, wine cellar and 3-piece bathroom. Ideal for extended family visits, hobbies, entertaining or simply giving everyone room to enjoy their own activities.Outside, mature trees, attractive landscaping and a privacy fence create a welcoming backyard retreat overlooking the golf course.Recent improvements include new front and patio doors (2025), roof (2024), recreation room bar and fitness room (2024), wine cellar (2021), and high-efficiency furnace and A/C (2020).Enjoy the Lora Bay lifestyle with golf, clubhouse dining, community amenities and beach access, plus skiing, cycling and the attractions of Southern Georgian Bay nearby. (id:55632)
Property Details
| MLS® Number | X14102046 |
| Property Type | Single Family |
| Community Name | Blue Mountains |
| Amenities Near By | Beach, Golf Nearby, Ski Area |
| Community Features | Community Centre |
| Easement | Sub Division Covenants |
| Equipment Type | Water Heater |
| Features | Lighting |
| Parking Space Total | 6 |
| Rental Equipment Type | Water Heater |
| Water Front Name | Georgian Bay |
| Water Front Type | Waterfront |
Building
| Bathroom Total | 4 |
| Bedrooms Above Ground | 3 |
| Bedrooms Below Ground | 2 |
| Bedrooms Total | 5 |
| Age | 16 To 30 Years |
| Amenities | Fireplace(s) |
| Appliances | Range, Dishwasher, Dryer, Microwave, Stove, Washer, Refrigerator |
| Basement Development | Finished |
| Basement Type | Full (finished) |
| Construction Style Attachment | Detached |
| Cooling Type | Central Air Conditioning |
| Exterior Finish | Wood, Stone |
| Fireplace Present | Yes |
| Fireplace Total | 2 |
| Foundation Type | Concrete |
| Heating Fuel | Natural Gas |
| Heating Type | Forced Air |
| Stories Total | 2 |
| Size Interior | 3,000 - 3,500 Sqft |
| Type | House |
| Utility Water | Municipal Water |
Parking
| Attached Garage | |
| Garage |
Land
| Access Type | Public Road |
| Acreage | No |
| Land Amenities | Beach, Golf Nearby, Ski Area |
| Landscape Features | Landscaped |
| Sewer | Sanitary Sewer |
| Size Depth | 129 Ft ,10 In |
| Size Frontage | 77 Ft ,6 In |
| Size Irregular | 77.5 X 129.9 Ft |
| Size Total Text | 77.5 X 129.9 Ft |
| Surface Water | Lake/pond |
Rooms
| Level | Type | Length | Width | Dimensions |
|---|---|---|---|---|
| Second Level | Loft | 8.52 m | 4.38 m | 8.52 m x 4.38 m |
| Second Level | Bathroom | 2.95 m | 3.55 m | 2.95 m x 3.55 m |
| Second Level | Bedroom 2 | 4.85 m | 3.33 m | 4.85 m x 3.33 m |
| Second Level | Bedroom 3 | 4.2 m | 4.52 m | 4.2 m x 4.52 m |
| Lower Level | Bathroom | 2.96 m | 1.76 m | 2.96 m x 1.76 m |
| Lower Level | Bedroom 4 | 4.55 m | 4.93 m | 4.55 m x 4.93 m |
| Lower Level | Bedroom 5 | 4.67 m | 5.43 m | 4.67 m x 5.43 m |
| Lower Level | Recreational, Games Room | 12.43 m | 4.83 m | 12.43 m x 4.83 m |
| Lower Level | Exercise Room | 5.29 m | 3.86 m | 5.29 m x 3.86 m |
| Main Level | Bathroom | 1.62 m | 2.83 m | 1.62 m x 2.83 m |
| Main Level | Bathroom | 4.47 m | 3.49 m | 4.47 m x 3.49 m |
| Main Level | Dining Room | 5.09 m | 5.07 m | 5.09 m x 5.07 m |
| Main Level | Kitchen | 4.99 m | 4.02 m | 4.99 m x 4.02 m |
| Main Level | Living Room | 5.73 m | 7.82 m | 5.73 m x 7.82 m |
| Main Level | Office | 4.24 m | 4.1 m | 4.24 m x 4.1 m |
| Main Level | Bedroom | 4.99 m | 9.25 m | 4.99 m x 9.25 m |
Utilities
| Cable | Installed |
| Electricity | Installed |
| Sewer | Installed |
https://www.realtor.ca/real-estate/30427483/138-rankins-crescent-blue-mountains-blue-mountains
Contact Us
Contact us for more information

Marla Simon
Salesperson
www.lifestylesnorth.com/
27 Arthur Street
Thornbury, Ontario N0H 2P0
(519) 599-2136
(519) 599-5036
locationsnorth.com/

Steve Simon
Salesperson
lifestylesnorth.com/
www.facebook.com/LifestylesNorth
twitter.com/lifestylesnorth
27 Arthur Street
Thornbury, Ontario N0H 2P0
(519) 599-2136
(519) 599-5036
locationsnorth.com/

The trademarks REALTOR®, REALTORS®, and the REALTOR® logo are controlled by The Canadian Real Estate Association (CREA) and identify real estate professionals who are members of CREA. The trademarks MLS®, Multiple Listing Service® and the associated logos are owned by The Canadian Real Estate Association (CREA) and identify the quality of services provided by real estate professionals who are members of CREA. The trademark DDF® is owned by The Canadian Real Estate Association (CREA) and identifies CREA's Data Distribution Facility (DDF®)
November 16 2026 05:59:32
The Lakelands Association of REALTORS®
Royal LePage Locations North