
182 Findlay Drive Collingwood, Ontario L9Y 0Z2

$819,000
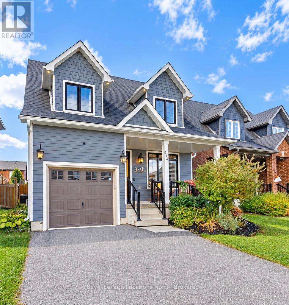
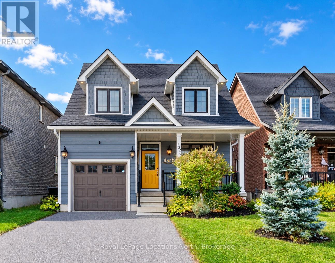
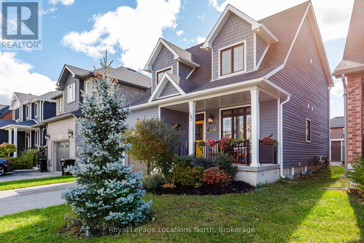
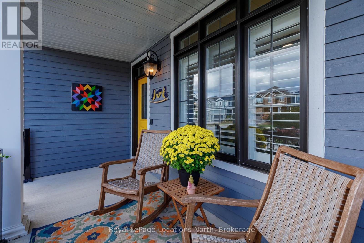
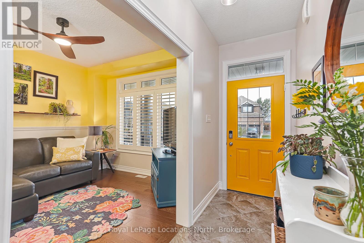
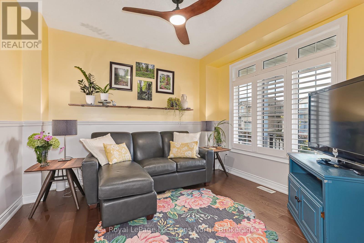
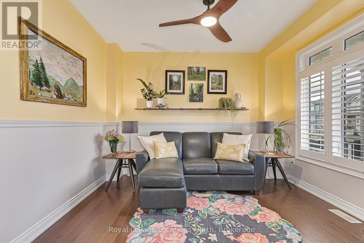
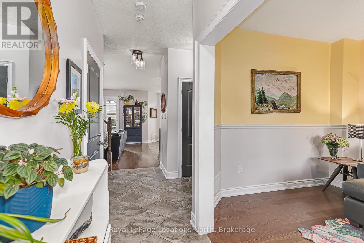
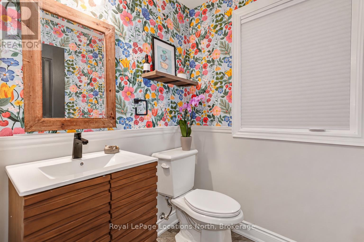
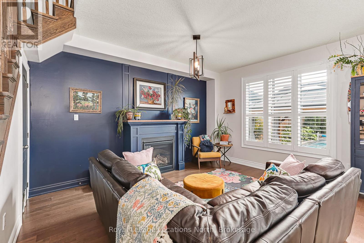
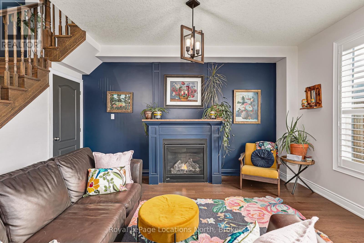
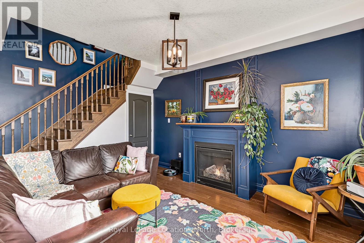
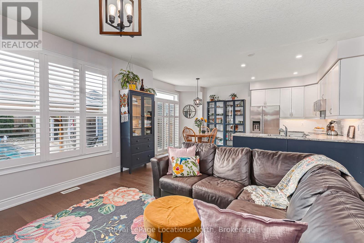
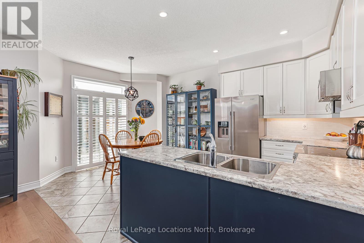
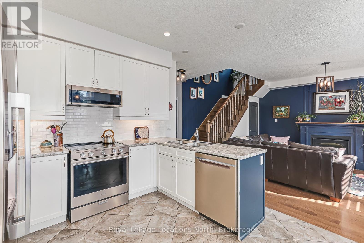
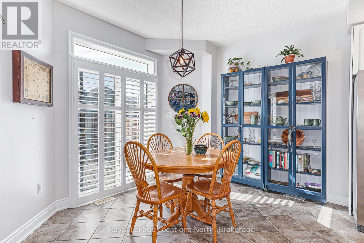
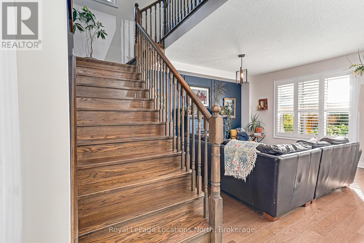
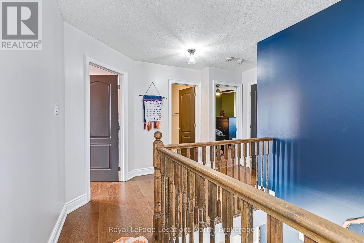
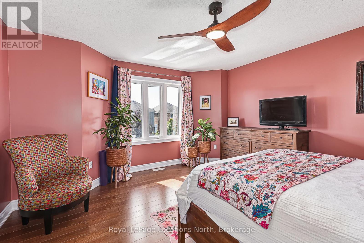
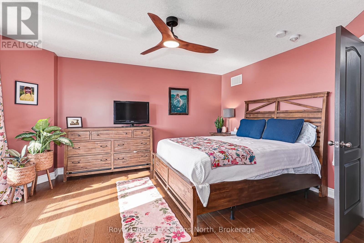
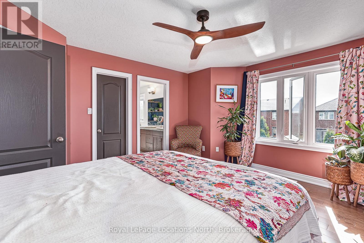
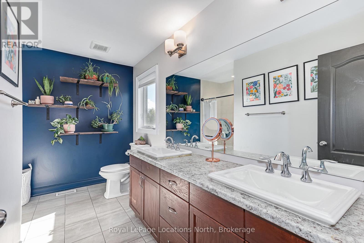
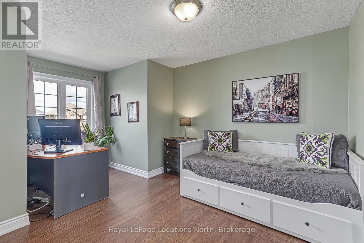
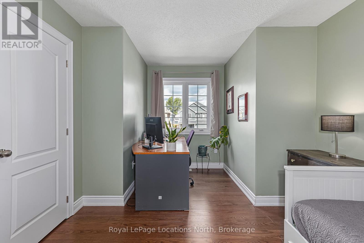
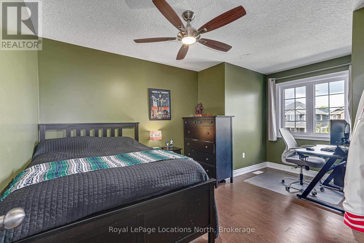
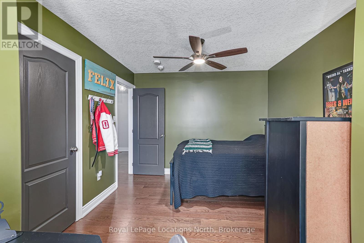
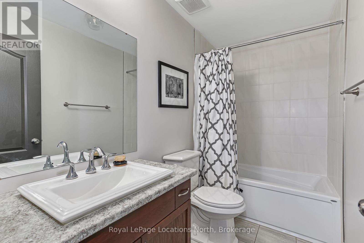
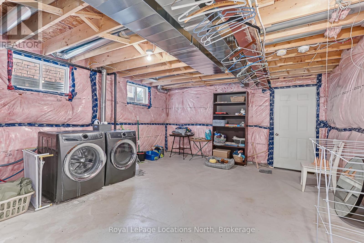
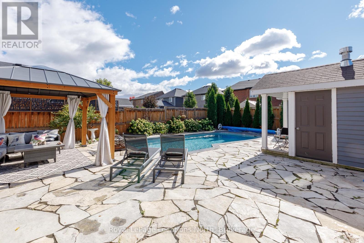
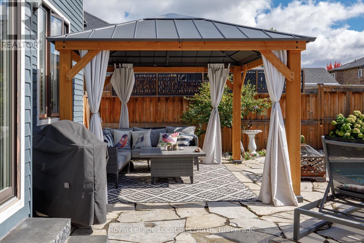
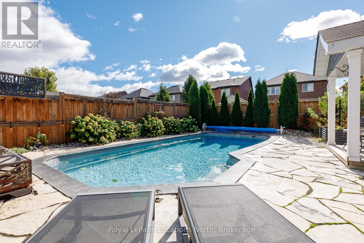
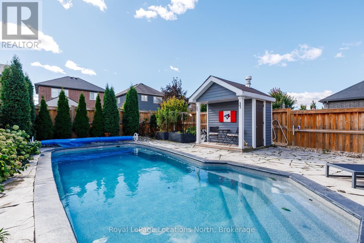
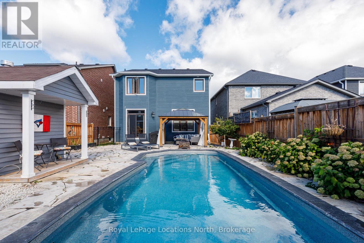
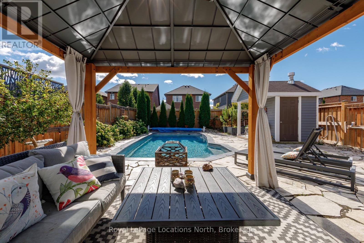
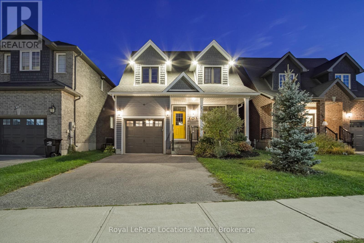
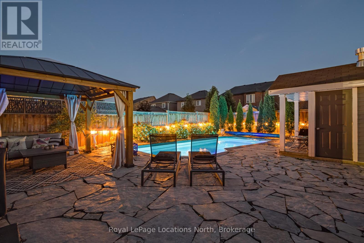
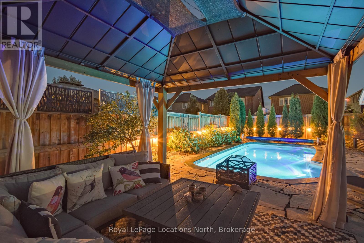
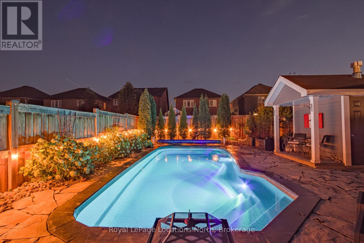
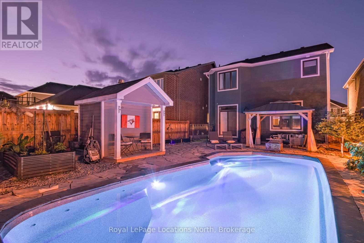
Welcome to the coveted Mountaincroft neighbourhood! This beautifully upgraded 2-storey home is filled with natural light and offers a thoughtfully designed, carpet-free interior featuring engineered hardwood flooring throughout. Upgrades include California shutters, custom lighting, 200-amp service, central vac and custom lighting. The main floor features a stylish powder room, dedicated office space and an inviting open-concept kitchen and living area with a gas fireplace. The kitchen is finished with modern laminate countertops, stainless steel appliances, undermount lighting, upgraded cabinetry. Upstairs, you'll find three spacious bedrooms, including a generous primary retreat with walk-in closet and private ensuite. Two additional bedrooms provide plenty of space for family or guests.Step through the sliding doors into your own private backyard oasis. The fully fenced yard features a one-piece fiberglass saltwater pool (2020)-meaning no liner replacements-surrounded by maintenance-free flat rock, established perennials and a relaxing gazebo, creating the perfect setting for summer entertaining.Complete with a large single-car garage and an unfinished basement with cold cellar, this Mountaincroft home offers a fantastic combination of comfort, upgrades and outdoor living. (id:55632)
Open House
This property has open houses!
1:00 pm
Ends at:3:00 pm
Property Details
| MLS® Number | S13875994 |
| Property Type | Single Family |
| Community Name | Collingwood |
| Features | Carpet Free |
| Parking Space Total | 1 |
| Pool Type | Inground Pool |
Building
| Bathroom Total | 3 |
| Bedrooms Above Ground | 3 |
| Bedrooms Total | 3 |
| Amenities | Fireplace(s) |
| Appliances | Garage Door Opener Remote(s), Dryer, Water Heater, Stove, Washer, Refrigerator |
| Basement Development | Unfinished |
| Basement Type | N/a (unfinished) |
| Construction Style Attachment | Detached |
| Cooling Type | Central Air Conditioning |
| Exterior Finish | Wood |
| Fireplace Present | Yes |
| Foundation Type | Poured Concrete |
| Heating Fuel | Natural Gas |
| Heating Type | Forced Air |
| Stories Total | 2 |
| Size Interior | 1,500 - 2,000 Sqft |
| Type | House |
| Utility Water | Municipal Water |
Parking
| Attached Garage | |
| Garage |
Land
| Acreage | No |
| Sewer | Sanitary Sewer |
| Size Depth | 35.32 M |
| Size Frontage | 10.77 M |
| Size Irregular | 10.8 X 35.3 M |
| Size Total Text | 10.8 X 35.3 M |
https://www.realtor.ca/real-estate/30380233/182-findlay-drive-collingwood-collingwood
Contact Us
Contact us for more information
Nick Shortt
Salesperson
nickshortt.royallepage.ca/
112 Hurontario St
Collingwood, Ontario L9Y 2L8
(705) 445-5520
(705) 445-1545
locationsnorth.com/

The trademarks REALTOR®, REALTORS®, and the REALTOR® logo are controlled by The Canadian Real Estate Association (CREA) and identify real estate professionals who are members of CREA. The trademarks MLS®, Multiple Listing Service® and the associated logos are owned by The Canadian Real Estate Association (CREA) and identify the quality of services provided by real estate professionals who are members of CREA. The trademark DDF® is owned by The Canadian Real Estate Association (CREA) and identifies CREA's Data Distribution Facility (DDF®)
October 08 2026 03:27:50
The Lakelands Association of REALTORS®
Royal LePage Locations North