
109 Robertson Avenue Meaford, Ontario N4L 1W7

$1,100,000
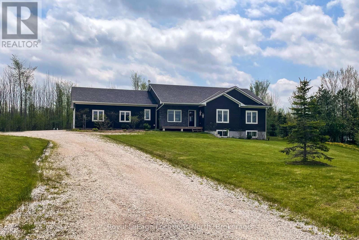
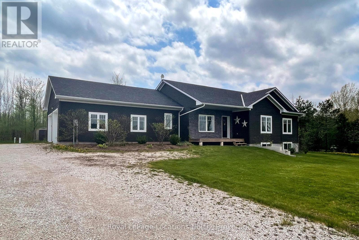
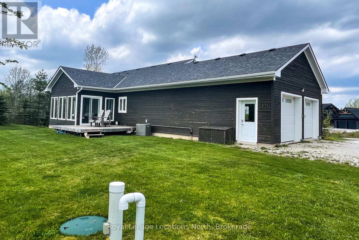
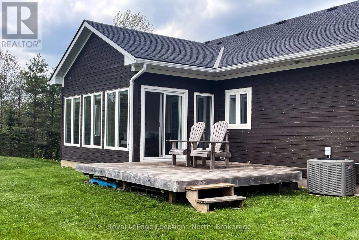
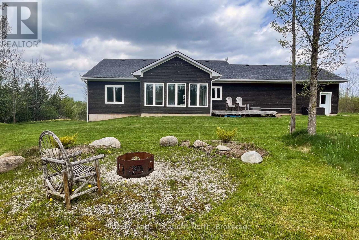
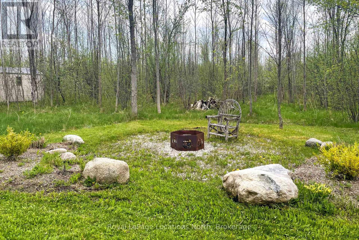
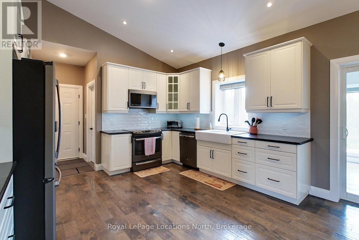
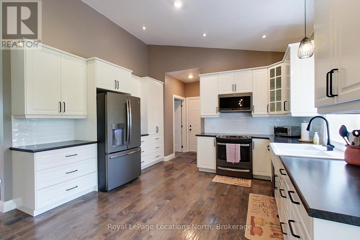
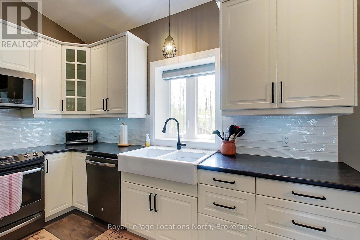
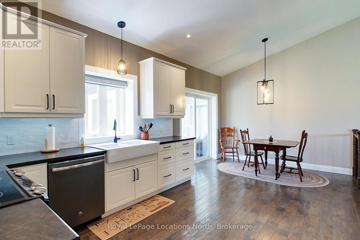
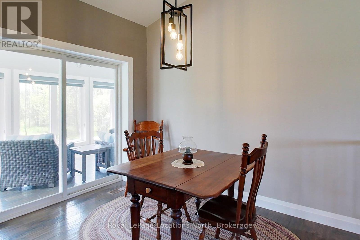
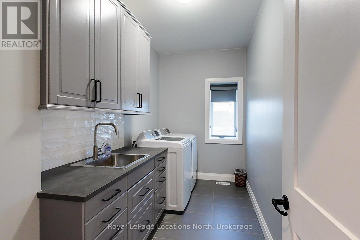
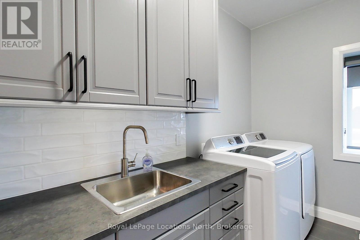
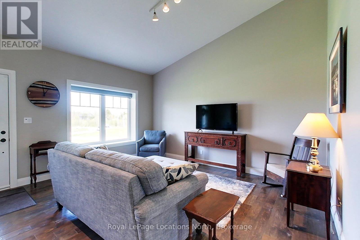
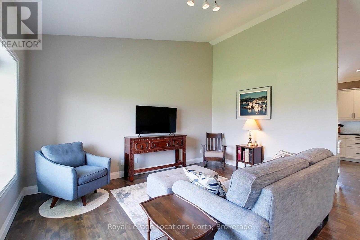
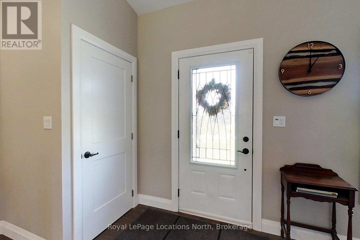
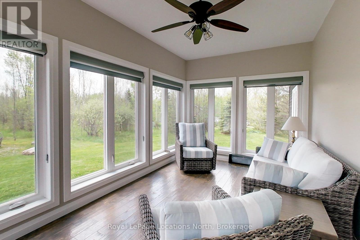
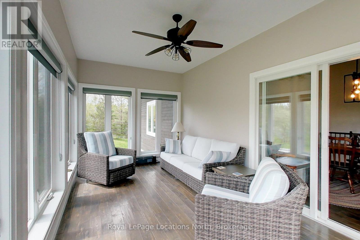
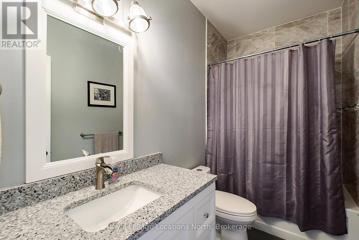
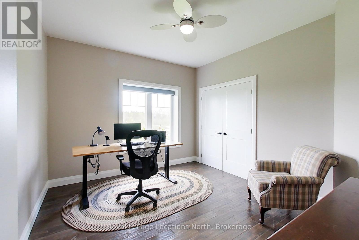
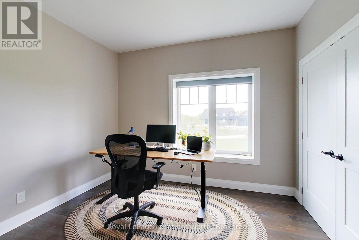
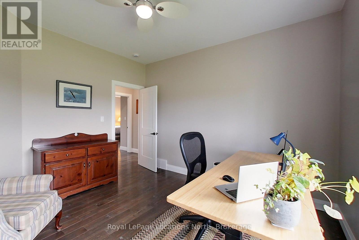
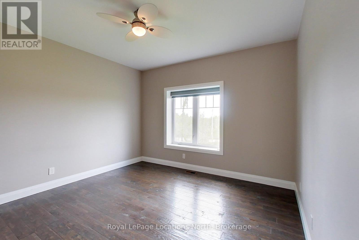
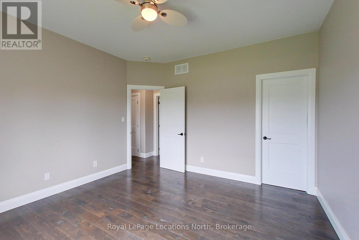
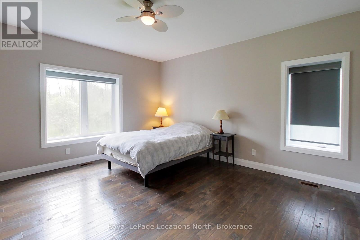
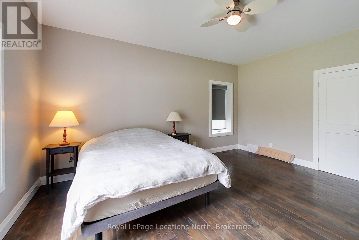
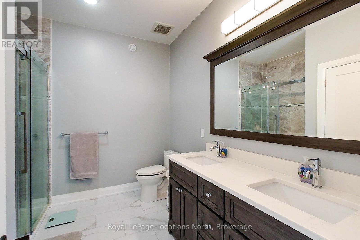
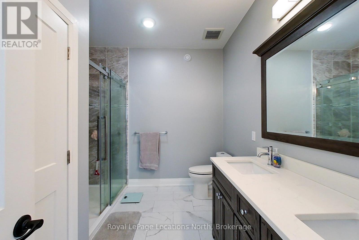
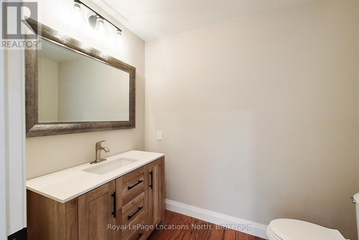
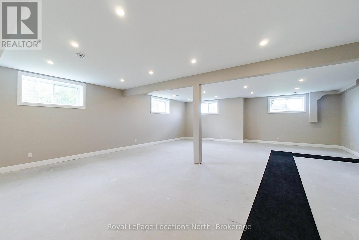
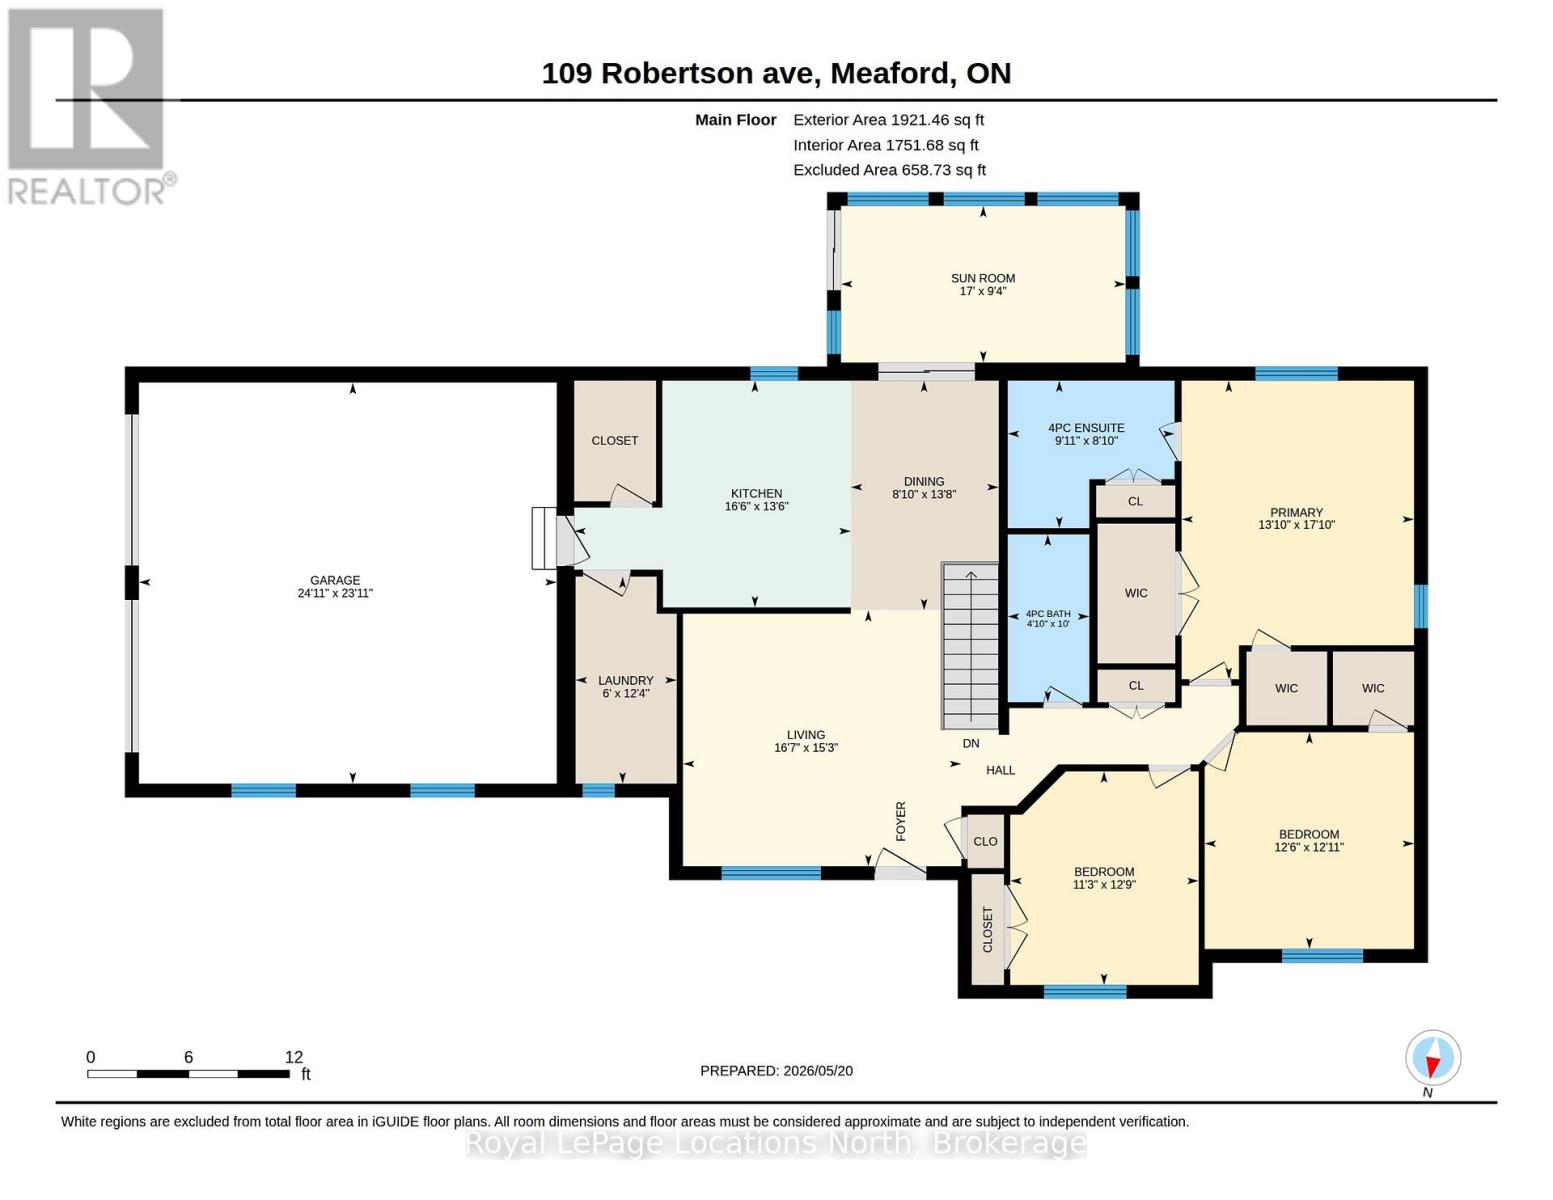
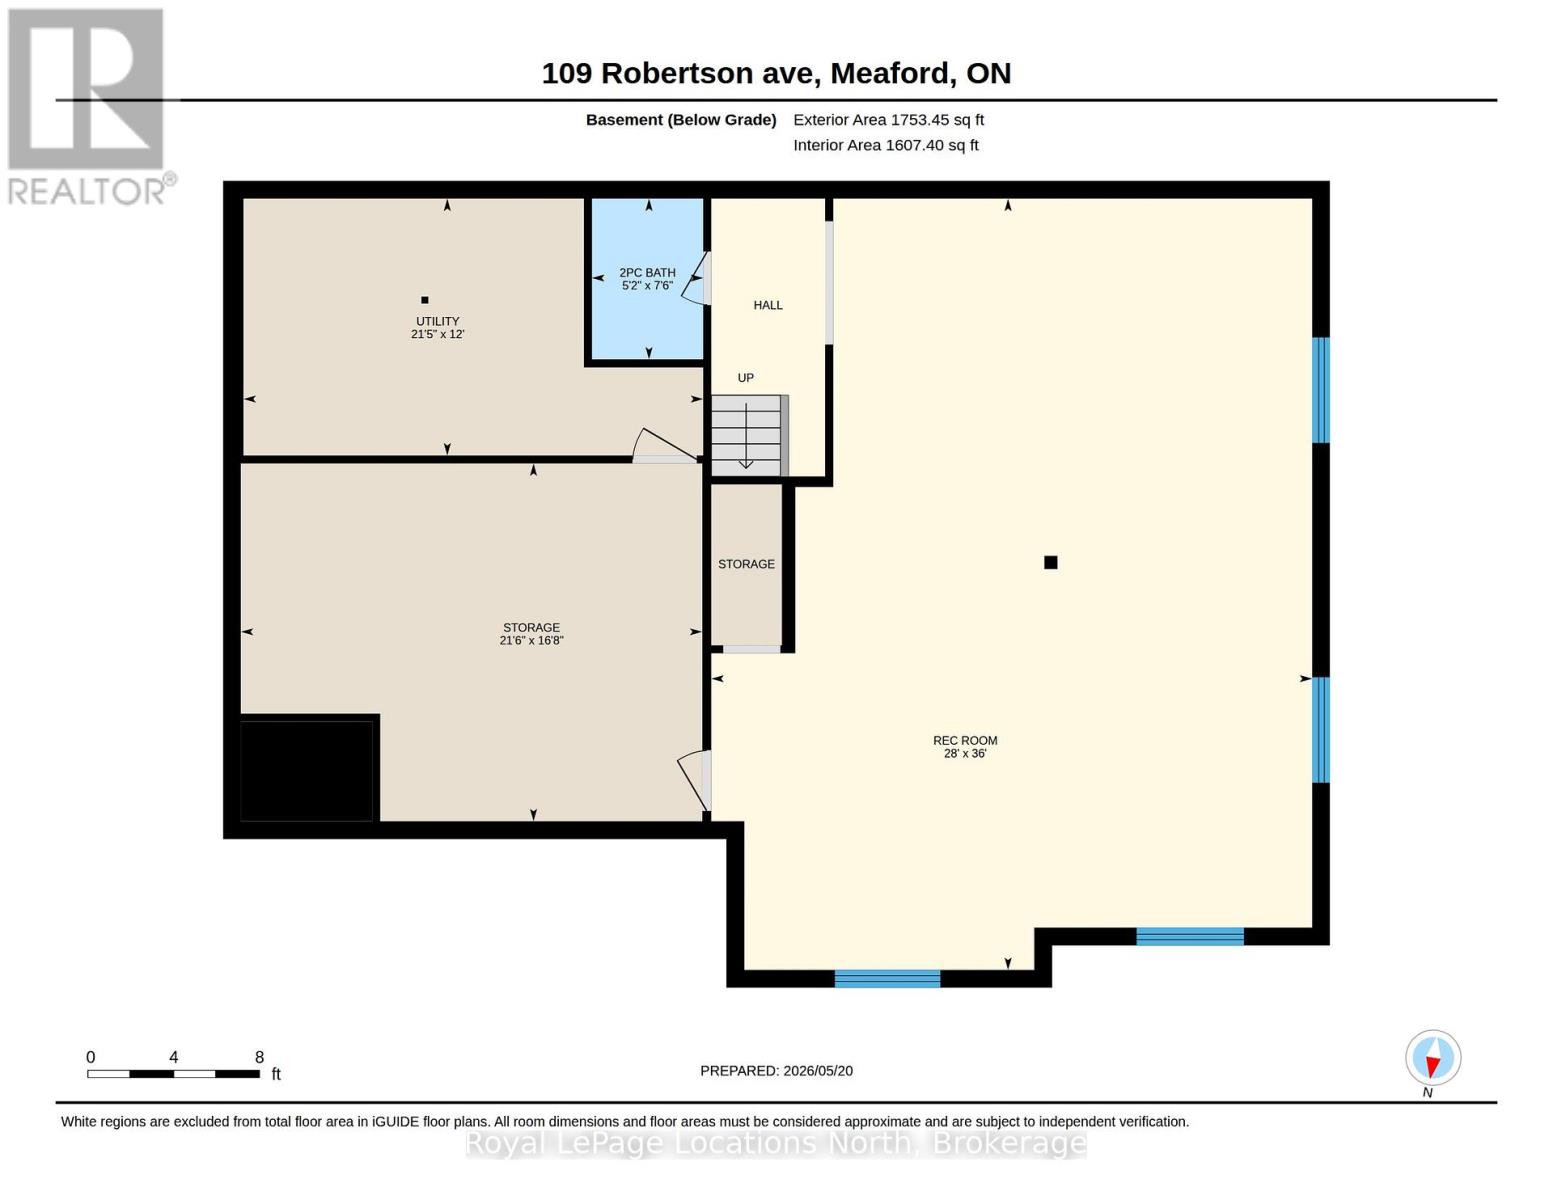
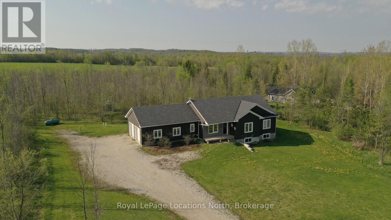
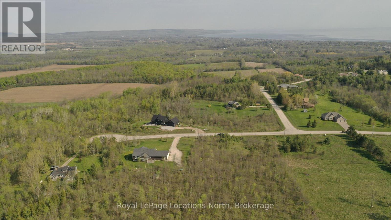
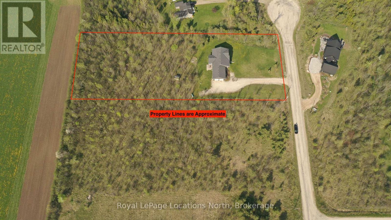
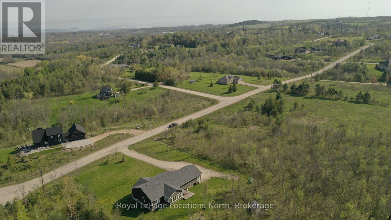
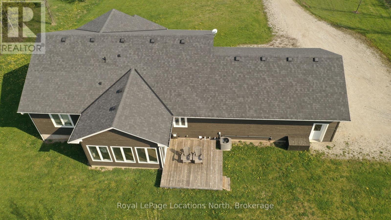
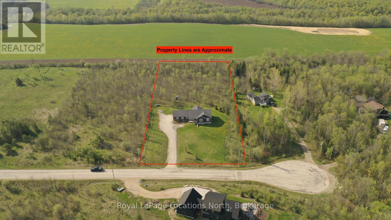
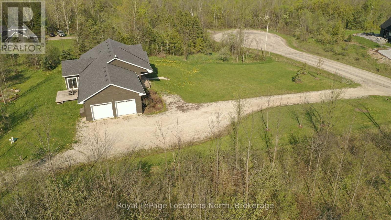
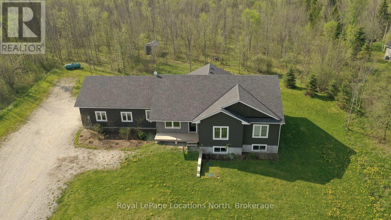
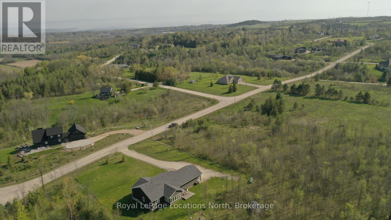
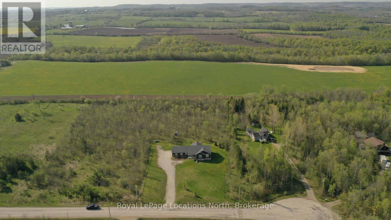
Beautiful bungalow in a peaceful rural subdivision just minutes from Meaford. Superior quality construction with ICF block and impeccable maintenance is apparent. Enjoy main floor living with 3 bedrooms, guest 4pc bath and a custom primary 4pc ensuite, main floor laundry and functional kitchen. Attached 2 car garage has heated floors with inside entry. Hardwood and tile floors, big bright windows and the south facing sunroom is the perfect spot to relax in the early mornings. Both levels have 9ft ceilings and the partially finished lower level has heated floors and is ready for your rec room and home cinema! A2 new 2pc bath makes it easy to entertain in this space. Over 2 acres with some natural space for trails behind and how about that dark night sky for star gazing after watching the north west sunsets from your covered front porch. (id:55632)
Property Details
| MLS® Number | X13155514 |
| Property Type | Single Family |
| Community Name | Meaford |
| Equipment Type | Propane Tank |
| Features | Wooded Area, Sloping |
| Parking Space Total | 12 |
| Rental Equipment Type | Propane Tank |
| Structure | Deck, Porch |
Building
| Bathroom Total | 3 |
| Bedrooms Above Ground | 4 |
| Bedrooms Total | 4 |
| Age | 6 To 15 Years |
| Appliances | Blinds, Dishwasher, Dryer, Garage Door Opener Remote(s), Microwave, Hood Fan, Stove, Washer, Window Coverings, Refrigerator |
| Architectural Style | Bungalow |
| Basement Development | Partially Finished |
| Basement Type | N/a (partially Finished) |
| Construction Style Attachment | Detached |
| Cooling Type | Central Air Conditioning, Air Exchanger |
| Exterior Finish | Wood |
| Foundation Type | Insulated Concrete Forms |
| Half Bath Total | 1 |
| Heating Fuel | Propane |
| Heating Type | Forced Air, Radiant Heat |
| Stories Total | 1 |
| Size Interior | 1,500 - 2,000 Sqft |
| Type | House |
Parking
| Attached Garage | |
| Garage |
Land
| Acreage | No |
| Sewer | Septic System |
| Size Depth | 481 Ft ,4 In |
| Size Frontage | 201 Ft ,1 In |
| Size Irregular | 201.1 X 481.4 Ft |
| Size Total Text | 201.1 X 481.4 Ft |
| Zoning Description | Erb |
Rooms
| Level | Type | Length | Width | Dimensions |
|---|---|---|---|---|
| Lower Level | Bathroom | 1.58 m | 2.29 m | 1.58 m x 2.29 m |
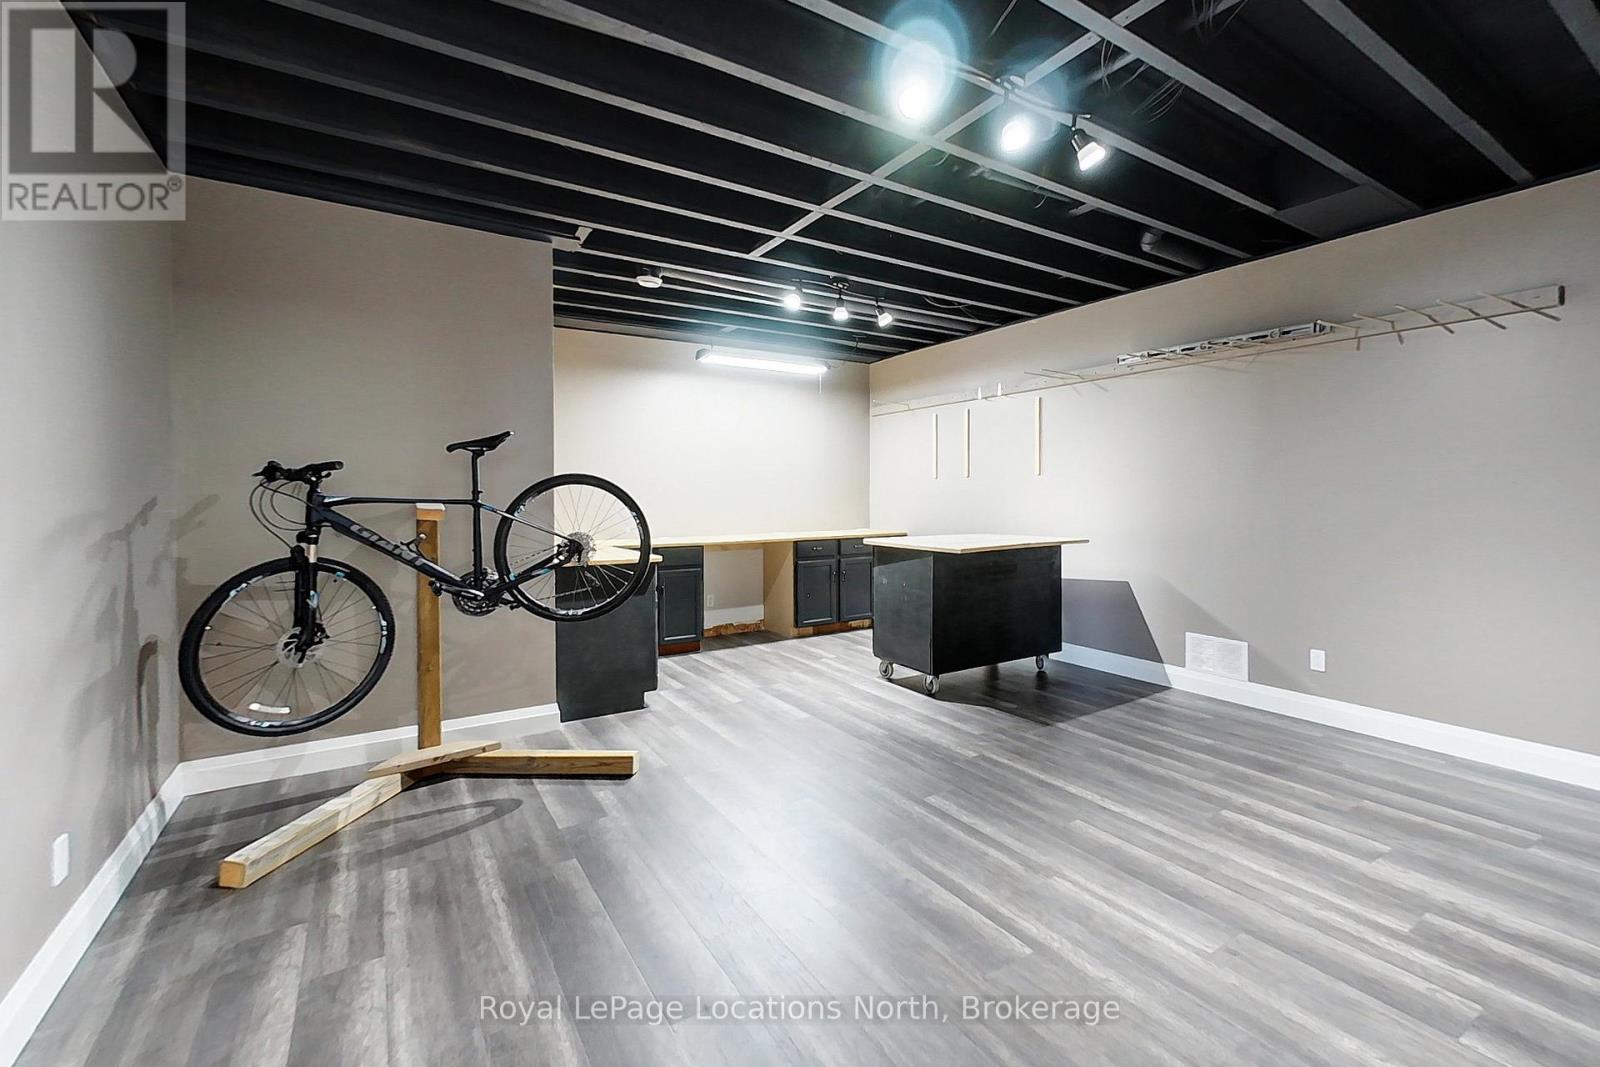
| Lower Level | Workshop | 6.56 m | 5.09 m | 6.56 m x 5.09 m |
| Lower Level | Utility Room | 6.53 m | 3.65 m | 6.53 m x 3.65 m |
| Lower Level | Recreational, Games Room | 8.54 m | 10.97 m | 8.54 m x 10.97 m |
| Main Level | Kitchen | 5.02 m | 4.12 m | 5.02 m x 4.12 m |
| Main Level | Laundry Room | 1.84 m | 3.76 m | 1.84 m x 3.76 m |
| Main Level | Dining Room | 2.69 m | 4.17 m | 2.69 m x 4.17 m |
| Main Level | Living Room | 5.06 m | 4.65 m | 5.06 m x 4.65 m |
| Main Level | Sunroom | 5.17 m | 2.85 m | 5.17 m x 2.85 m |
| Main Level | Bathroom | 1.48 m | 3.05 m | 1.48 m x 3.05 m |
| Main Level | Bedroom 2 | 3.42 m | 3.88 m | 3.42 m x 3.88 m |
| Main Level | Bedroom 3 | 3.8 m | 3.94 m | 3.8 m x 3.94 m |
| Main Level | Primary Bedroom | 4.22 m | 5.42 m | 4.22 m x 5.42 m |
| Main Level | Bathroom | 3.03 m | 2.68 m | 3.03 m x 2.68 m |
https://www.realtor.ca/real-estate/29783982/109-robertson-avenue-meaford-meaford
Contact Us
Contact us for more information
Cathi Parrish
Salesperson
www.southofthebay.ca/
96 Sykes Street North
Meaford, Ontario N4L 1N8
(519) 538-5755
(519) 538-5819
locationsnorth.com/

Mike Poetker
Salesperson
96 Sykes Street North
Meaford, Ontario N4L 1N8
(519) 538-5755
(519) 538-5819
locationsnorth.com/

The trademarks REALTOR®, REALTORS®, and the REALTOR® logo are controlled by The Canadian Real Estate Association (CREA) and identify real estate professionals who are members of CREA. The trademarks MLS®, Multiple Listing Service® and the associated logos are owned by The Canadian Real Estate Association (CREA) and identify the quality of services provided by real estate professionals who are members of CREA. The trademark DDF® is owned by The Canadian Real Estate Association (CREA) and identifies CREA's Data Distribution Facility (DDF®)
May 24 2026 11:27:40
The Lakelands Association of REALTORS®
Royal LePage Locations North