
562 Cameron Street Collingwood, Ontario L9Y 2J3

$1,250,000
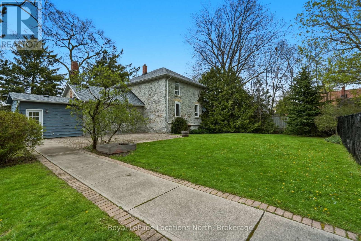
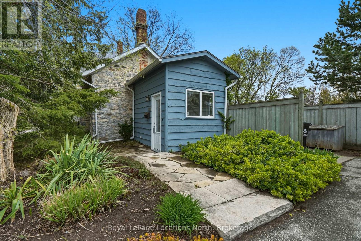
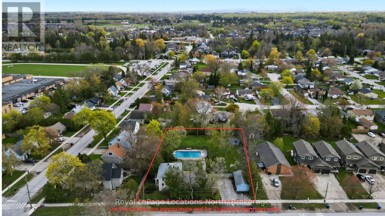
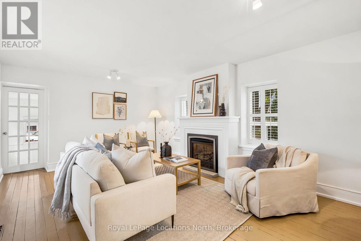
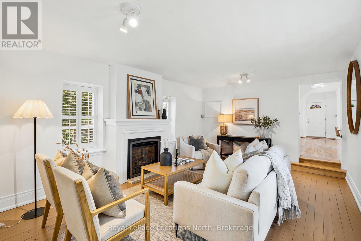
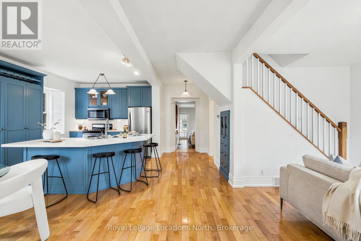
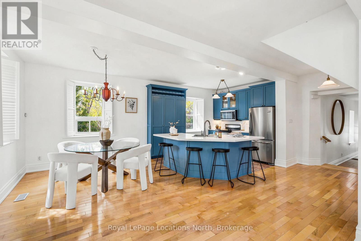
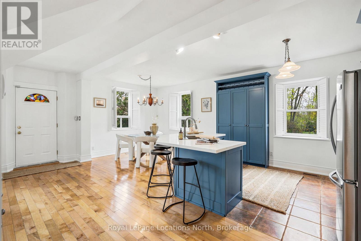
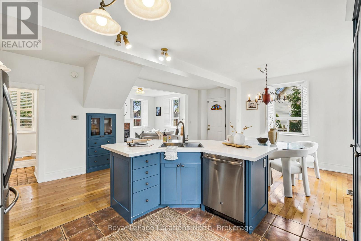
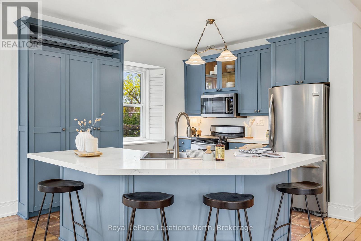
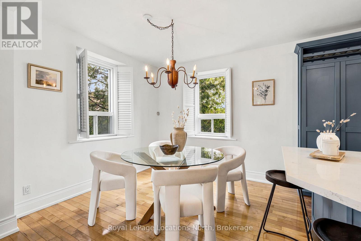
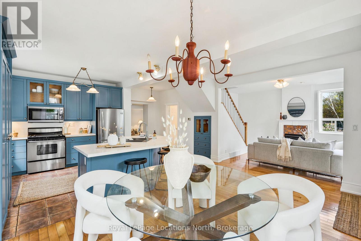
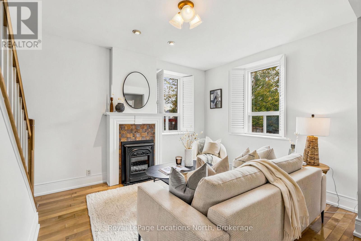
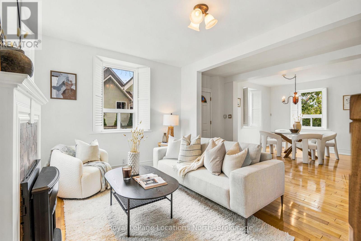
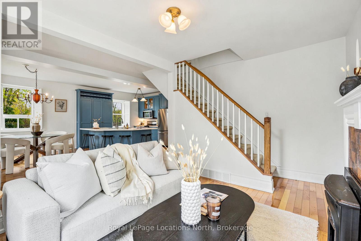
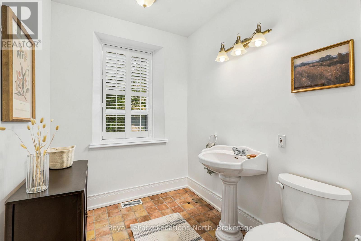
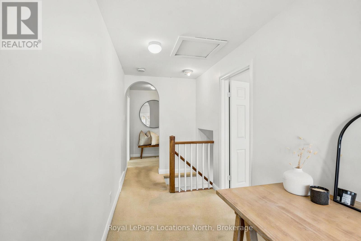
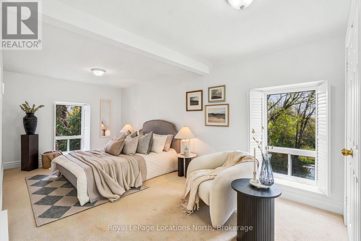
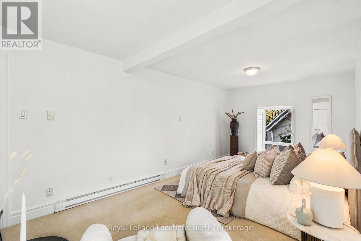
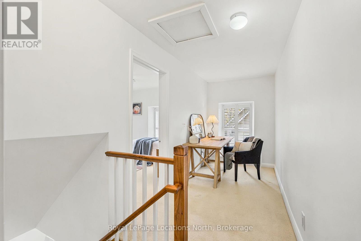
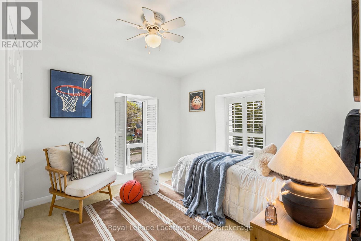
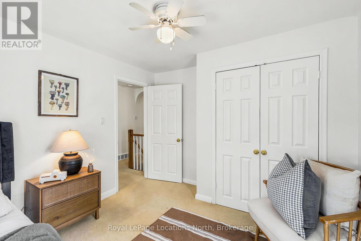
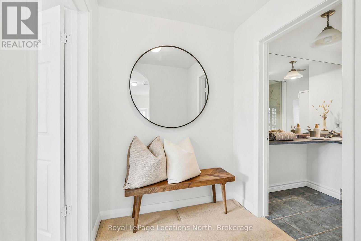
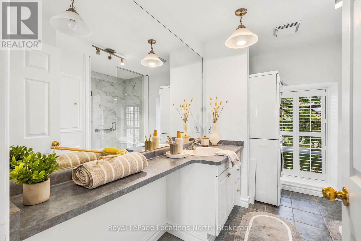
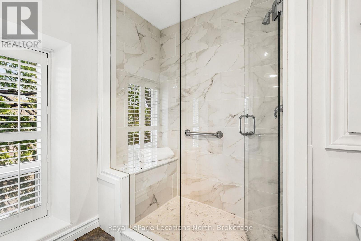
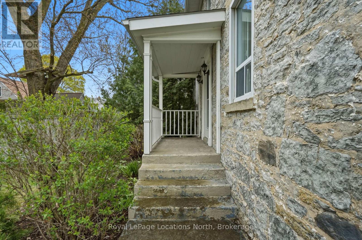
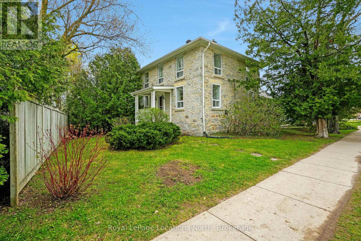
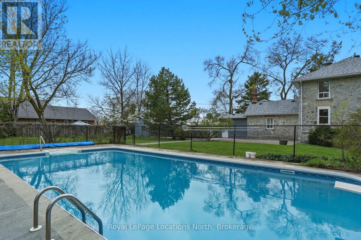
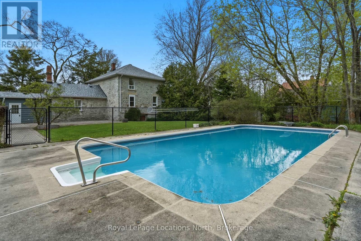
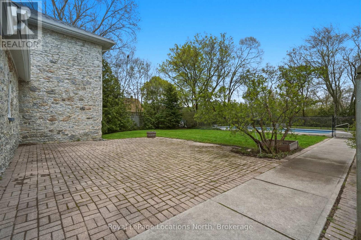
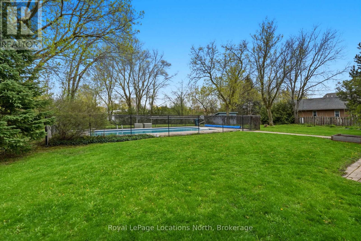
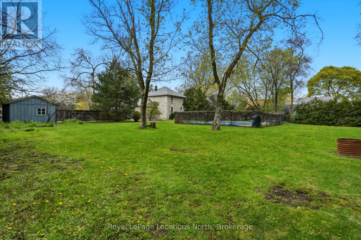
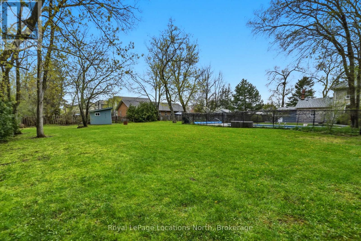
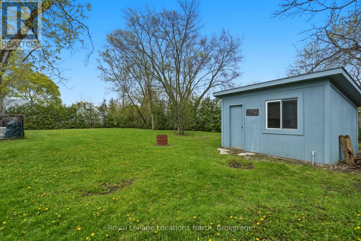
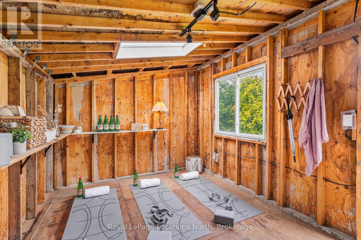
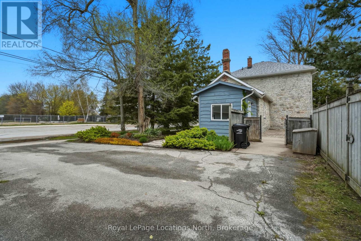
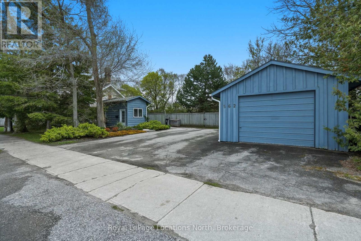
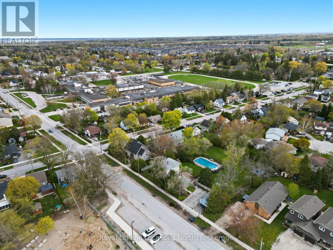
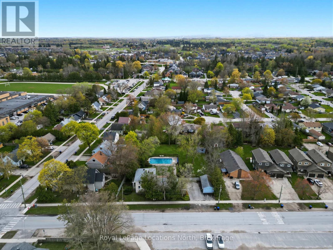
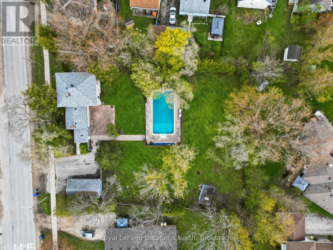
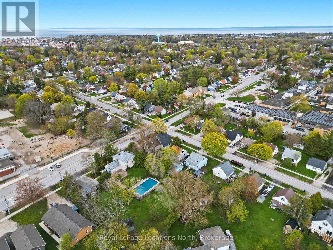
Welcome to 562 Cameron Street. Set on an extraordinary half-acre lot in central Collingwood, this 1890 stone house is rich in charm, character, and timeless appeal. Surrounded by trees, this unique property offers a combination of historic architecture and expansive outdoor space with an abundance of privacy. The 2-bedroom plus den, 2-bath home features approximately 1,500 sq ft of warm and inviting living space with hardwood flooring, fresh paint throughout, stone countertops, stainless steel appliances, and two gas fireplaces anchoring both the living and family rooms. Outdoor living is equally impressive with a private courtyard patio, heated in-ground pool, detached garage with a storage area, and a powered studio/bunkie offering endless flexibility for a work or hobby space. Walking distance to downtown shops, restaurants, schools, and trails, this one-of-a-kind home delivers the privacy and presence of a country property with the convenience of an in-town location. Book your private showing today! (id:55632)
Property Details
| MLS® Number | S13151564 |
| Property Type | Single Family |
| Community Name | Collingwood |
| Equipment Type | Water Heater - Gas, Water Heater |
| Parking Space Total | 5 |
| Pool Type | Inground Pool |
| Rental Equipment Type | Water Heater - Gas, Water Heater |
| Structure | Patio(s), Shed |
Building
| Bathroom Total | 2 |
| Bedrooms Above Ground | 2 |
| Bedrooms Total | 2 |
| Age | 100+ Years |
| Amenities | Fireplace(s) |
| Appliances | Dishwasher, Dryer, Range, Washer, Window Coverings, Refrigerator |
| Basement Type | Crawl Space |
| Construction Style Attachment | Detached |
| Cooling Type | None |
| Exterior Finish | Stone |
| Fireplace Present | Yes |
| Fireplace Total | 2 |
| Foundation Type | Stone, Poured Concrete |
| Half Bath Total | 1 |
| Heating Fuel | Natural Gas |
| Heating Type | Forced Air |
| Stories Total | 2 |
| Size Interior | 1,500 - 2,000 Ft2 |
| Type | House |
| Utility Water | Municipal Water |
Parking
| Detached Garage | |
| Garage |
Land
| Acreage | No |
| Fence Type | Fenced Yard |
| Sewer | Sanitary Sewer |
| Size Depth | 183 Ft ,1 In |
| Size Frontage | 135 Ft ,10 In |
| Size Irregular | 135.9 X 183.1 Ft |
| Size Total Text | 135.9 X 183.1 Ft |
Rooms
| Level | Type | Length | Width | Dimensions |
|---|---|---|---|---|
| Main Level | Mud Room | 2.38 m | 3.54 m | 2.38 m x 3.54 m |
| Main Level | Family Room | 3.11 m | 6.35 m | 3.11 m x 6.35 m |
| Main Level | Kitchen | 2.91 m | 4 m | 2.91 m x 4 m |
| Main Level | Dining Room | 3.15 m | 2.85 m | 3.15 m x 2.85 m |
| Main Level | Foyer | 1.77 m | 6.96 m | 1.77 m x 6.96 m |
| Main Level | Living Room | 3.14 m | 4.57 m | 3.14 m x 4.57 m |
| Main Level | Bathroom | 3.05 m | 2.19 m | 3.05 m x 2.19 m |
| Upper Level | Bathroom | 2.73 m | 3.09 m | 2.73 m x 3.09 m |
| Upper Level | Primary Bedroom | 2.82 m | 6.86 m | 2.82 m x 6.86 m |
| Upper Level | Bedroom 2 | 2.73 m | 3.67 m | 2.73 m x 3.67 m |
| Upper Level | Den | 2.09 m | 6.86 m | 2.09 m x 6.86 m |
https://www.realtor.ca/real-estate/29779327/562-cameron-street-collingwood-collingwood
Contact Us
Contact us for more information

Chris Brittain
Salesperson
112 Hurontario St
Collingwood, Ontario L9Y 2L8
(705) 445-5520
(705) 445-1545
locationsnorth.com/

Mike Kennedy
Salesperson
112 Hurontario St
Collingwood, Ontario L9Y 2L8
(705) 445-5520
(705) 445-1545
locationsnorth.com/

Nicole Brittain
Salesperson
www.brittainrealestate.com/
www.facebook.com/BrittainRE/
www.instagram.com/brittainrealestate
112 Hurontario St
Collingwood, Ontario L9Y 2L8
(705) 445-5520
(705) 445-1545
locationsnorth.com/

The trademarks REALTOR®, REALTORS®, and the REALTOR® logo are controlled by The Canadian Real Estate Association (CREA) and identify real estate professionals who are members of CREA. The trademarks MLS®, Multiple Listing Service® and the associated logos are owned by The Canadian Real Estate Association (CREA) and identify the quality of services provided by real estate professionals who are members of CREA. The trademark DDF® is owned by The Canadian Real Estate Association (CREA) and identifies CREA's Data Distribution Facility (DDF®)
June 07 2026 11:38:15
The Lakelands Association of REALTORS®
Royal LePage Locations North